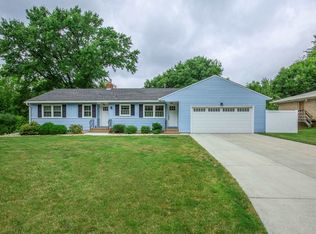
Step into the character and charm of this 1924 ranch, offering comfortable living spaces and the opportunity to make it your own. This 2-bedroom, 1-bath home features an unfinished walk-up attic, providing additional storage and the potential for future expansion. Outside, you'll find a spacious, open backyard that's perfect for enjoying the outdoors. Relax on the deck, take advantage of the detached 1-car garage, and enjoy the added convenience of the 12x14 shed with electricity. The home also includes a basement that provides additional storage and workspace. Ready for your personal updates, this property offers an excellent opportunity to build equity while adding your own style and finishing touches. With its original character, functional layout, generous outdoor space, and expansion potential, this home offers plenty of possibilities. Property is being sold As Is.
Active
$128,500
3112 27th Ave, Rock Island, IL 61201
2beds
1,002sqft
Single Family Residence
Built in 1924
10,454 Square Feet Lot
$125,700 Zestimate®
$128/sqft
$-- HOA
What's special
Original characterFunctional layoutGenerous outdoor spaceSpacious open backyard
- 13 days
- 844
- 62
Likely to sell faster than
Zillow last checked:
Listing updated:
Listed by:
Kate Parr 309-737-1198,
Currents and Keys Realty
Source: MRED as distributed by MLS GRID,MLS#: 12735862

Facts & features
Interior
Bedrooms & bathrooms
- Bedrooms: 2
- Bathrooms: 1
- Full bathrooms: 1
Rooms
- Room types: No additional rooms
Primary bedroom
- Features: Flooring (Carpet), Window Treatments (Bay Window(s), Curtains/Drapes)
- Level: Main
- Area: 180 Square Feet
- Dimensions: 10X18
Bedroom 2
- Features: Flooring (Hardwood), Window Treatments (Blinds)
- Level: Main
- Area: 90 Square Feet
- Dimensions: 10X9
Family room
- Features: Flooring (Carpet)
- Level: Main
- Area: 150 Square Feet
- Dimensions: 10X15
Kitchen
- Features: Kitchen (Eating Area-Table Space, Galley), Flooring (Laminate), Window Treatments (Blinds)
- Level: Main
- Area: 112 Square Feet
- Dimensions: 7X16
Laundry
- Level: Basement
- Area: 48 Square Feet
- Dimensions: 6X8
Living room
- Features: Flooring (Carpet), Window Treatments (Bay Window(s), Curtains/Drapes)
- Level: Main
- Area: 220 Square Feet
- Dimensions: 10X22
Heating
- Natural Gas, Forced Air
Cooling
- Central Air
Appliances
- Included: Range, Microwave, Dishwasher, Refrigerator, Washer, Dryer
Features
- 1st Floor Bedroom
- Flooring: Wood
- Doors: Sliding Glass Door(s)
- Windows: Window Treatments, Drapes, Wood Frames
- Basement: Unfinished,Crawl Space,Partial
Interior area
- Total structure area: 1,002
- Total interior livable area: 1,002 sqft
Property
Parking
- Total spaces: 1
- Parking features: Asphalt, Garage Door Opener, Detached, Garage
- Garage spaces: 1
- Has uncovered spaces: Yes
Accessibility
- Accessibility features: No Disability Access
Features
- Stories: 1
- Patio & porch: Deck
Lot
- Size: 10,454 Square Feet
- Dimensions: 60 x 175
- Features: Level
Details
- Additional structures: Shed(s)
- Parcel number: 1612200018
- Special conditions: None
Construction
Type & style
- Home type: SingleFamily
- Architectural style: Ranch
- Property subtype: Single Family Residence
Materials
- Wood Siding
- Foundation: Block
- Roof: Asphalt
Condition
- New construction: No
- Year built: 1924
Utilities & green energy
- Sewer: Public Sewer
- Water: Public
Community & HOA
HOA
- Services included: None
Location
- Region: Rock Island
Financial & listing details
- Price per square foot: $128/sqft
- Tax assessed value: $140,136
- Annual tax amount: $3,573
- Date on market: 8/19/2026
- Ownership: Fee Simple
Estimated market value
$125,700
$119,000 - $132,000
$1,219/mo
Price history
| Date | Event | Price |
|---|---|---|
| 8/19/2026 | Listed for sale | $128,500$128/sqft |
Source: | ||
Public tax history
| Year | Property taxes | Tax assessment |
|---|---|---|
| 2025 | $3,573 +10.8% | $46,712 +8.5% |
| 2024 | $3,226 +369.1% | $43,052 +9.3% |
| 2023 | $688 -0.3% | $39,389 +13% |
| 2022 | $690 -3.1% | $34,859 +5.3% |
| 2021 | $712 -0.7% | $33,104 +2.8% |
| 2020 | $717 +0.1% | $32,202 +1% |
| 2019 | $716 +2% | $31,883 +2.7% |
| 2018 | $702 +1.8% | $31,045 +3.4% |
| 2017 | $689 +1.7% | $30,013 |
| 2016 | $678 -0.9% | $30,013 |
| 2015 | $684 +278% | $30,013 +2.2% |
| 2014 | $181 | $29,359 |
| 2013 | $181 | $29,359 -1.3% |
| 2012 | -- | $29,758 -2.5% |
| 2011 | -- | $30,521 +0.6% |
| 2010 | -- | $30,354 +1% |
| 2008 | -- | $30,053 +2% |
| 2006 | -- | $29,464 +9.2% |
| 2005 | $892 -1.7% | $26,982 +3% |
| 2004 | $908 -18.4% | $26,196 +2.5% |
| 2003 | $1,113 0% | $25,557 +2% |
| 2002 | $1,113 -0.1% | $25,056 +4% |
| 2001 | $1,114 +0.4% | $24,092 +4% |
| 2000 | $1,110 | $23,165 |
Find assessor info on the county website
Monthly payment
Est. payment
Payment breakdown
Explore the cost of this home by adjusting the details. Changes won't be saved.Climate risks
Neighborhood: 61201
Nearby schools
Schools provided by the listing agent
- Elementary: Eugene Field Elementary School
- Middle: Washington Junior High School
- High: Rock Island High School
- District: 41
Source: MRED as distributed by MLS GRID. This data may not be complete. We recommend contacting the local school district to confirm school assignments for this home.