Skip main navigation
Sold for $450,000
  • $450,000

    3112 ARMSTRONG SPRING DRIVE, KISSIMMEE, FL 34744

    4beds
    2,149sqft
    Single Family Residence
    Built in 2019
    4,792 Square Feet Lot
    $421,600 Zestimate®
    $209/sqft
    $2,713 Estimated rent

    Home value

    $421,600

    $401,000 - $443,000

    $2,713/mo

    Zestimate® history
    Loading
    Loading...

    Owner options

    List your home for rent

    $2,713/mo

    Rent Zestimate®

    Find your next renter with Zillow Rental Manager. Plus, with online applications, you can quickly screen prospective tenants – for free.

    Learn more

    $2,713/mo

    Rent Zestimate®

    Refinance and save

    $3,142/mo

    Est. payment

    Refinancing to a lower rate could help reduce your monthly payments and save thousands over the life of the loan.

    See today's rates

    $3,142/mo

    Est. payment

    Explore your selling options

    Work with a Zillow partner agent

    Leverage their expertise and Zillow's premium Showcase listings to get your home seen by more buyers.

    Get started

    List with your own agent

    Get your home in front of millions of buyers by listing it on Zillow.

    Learn how to do it

    Sell it yourself

    Take full control of how buyers see your home on Zillow by listing For Sale by Owner (FSBO).

    List your home

    What's special

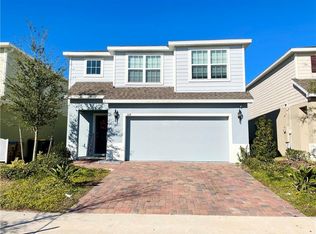
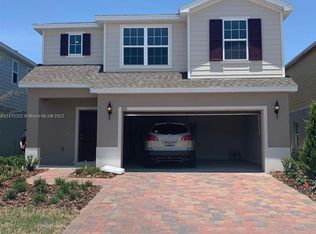
    NEW PRICE REDUCTION!!! Beautiful single family residence, 4 bedroom, 2 1/2 bathrooms, ideally located in a nice neighborhood. Spacious living areas , open concept floor plan perfect for relaxing or hosting guests, a oversize covered lanai, Masterbedroom generously size, three additional well appointed bedrooms provide plenty of space for family, guests or home office. Two car garage provides ample storage and parking space. The house is truly a must-see! Whether you are entertaining guests or enjoying a quiet evening with family, this property offers the perfect setting. Schedule your private tour today and experience all that this stunning home has ! Seller very Motivate to work with buyers.

    Zillow last checked:

    Listing updated:

    Listed by:

    Cesar Arteaga 321-417-4430,

    MORE HOMES LLC 407-749-5489

    Bought with:

    Cesar Arteaga, 3521717

    MORE HOMES LLC

    Source: Stellar MLS,MLS#: S5117916MLS LogoOriginating MLS: Orlando Regional

    Facts & features

    Interior

    Bedrooms & bathrooms
    • Bedrooms: 4
    • Bathrooms: 3
    • Full bathrooms: 2
    • 1/2 bathrooms: 1
    Primary bedroom
    • Features: Walk-In Closet(s)
    • Level: Second
    Kitchen
    • Level: First
    Living room
    • Level: First
    Heating
    • Central
    Cooling
    • Central Air
    Appliances
    • Included: Cooktop, Dishwasher, Disposal, Dryer, Microwave, Refrigerator, Washer
    • Laundry: Inside
    Features
    • Ceiling Fan(s), Eating Space In Kitchen, Living Room/Dining Room Combo, Stone Counters, Thermostat, Walk-In Closet(s)
    • Flooring: Carpet, Ceramic Tile
    • Has fireplace: No
    Interior area
    • Total structure area: 2,903
    • Total interior livable area: 2,149 sqft

    Property

    Parking
    • Total spaces: 2
    • Parking features: Garage - Attached
    • Attached garage spaces: 2
    Features
    • Levels: Two
    • Stories: 2
    • Exterior features: Irrigation System, Lighting, Other, Rain Gutters, Sidewalk
    Lot
    • Size: 4,792 Square Feet
    Details
    • Parcel number: 012530341100010070
    • Zoning: RES
    • Special conditions: None

    Construction

    Type & style
    • Home type: SingleFamily
    • Property subtype: Single Family Residence
    Materials
    • Block, Concrete, Stucco
    • Foundation: Concrete Perimeter
    • Roof: Shingle
    Condition
    • New construction: No
    • Year built: 2019

    Utilities & green energy

    • Sewer: Public Sewer
    • Water: Public
    • Utilities for property: Cable Available, Cable Connected, Electricity Available, Electricity Connected, Public, Water Available, Water Connected

    Community & HOA

    Community
    • Features: Community Mailbox, Dog Park, Gated Community - No Guard, Golf Carts OK, Playground, Pool, Sidewalks
    • Pet fee: $0 monthly
    • Subdivision: CREEKSIDE AT BOGGY CREEK PH 1
    HOA
    • Has HOA: Yes
    • Amenities included: Gated, Playground, Pool
    • HOA fee: $128 monthly
    • HOA name: ARTEMIS Lifestyle
    • HOA phone: 407-705-2190
    Location
    • Region: Kissimmee

    Financial & listing details

    • Price per square foot: $209/sqft
    • Tax assessed value: $390,800
    • Annual tax amount: $5,411
    • Date on market: 1/4/2025
    • Cumulative days on market: 191 days
    • Listing terms: Cash,Conventional,FHA,VA Loan
    • Ownership: Fee Simple
    • Total actual rent: 0
    • Electric utility on property: Yes
    • Road surface type: Asphalt

    Price history

    DateEventPrice
    2/21/2026Listing removed$2,881$1/sqft
    Source: Zillow Rentals Report a problem
    2/18/2026Listed for rent$2,881$1/sqft
    Source: Zillow Rentals Report a problem
    8/12/2025Sold$450,000-2.2%$209/sqft
    Source: Stellar MLS #S5117916 Report a problem
    7/21/2025Pending sale$460,000$214/sqft
    Source: Stellar MLS #S5117916 Report a problem
    6/13/2025Price change$460,000-5.2%$214/sqft
    Source: Stellar MLS #S5117916 Report a problem
    4/28/2025Price change$485,000-3%$226/sqft
    Source: Stellar MLS #S5117916 Report a problem
    3/18/2025Price change$500,000-2.9%$233/sqft
    Source: Stellar MLS #S5117916 Report a problem
    1/5/2025Listed for sale$515,000+28.8%$240/sqft
    Source: Stellar MLS #S5117916 Report a problem
    8/6/2024Listing removed$399,9000%$186/sqft
    Source: Stellar MLS #S5051598 Report a problem
    8/30/2021Sold$400,000+0%$186/sqft
    Source: Public Record Report a problem
    7/11/2021Pending sale$399,900$186/sqft
    Source: Stellar MLS #S5051598 Report a problem
    7/3/2021Listed for sale$399,900$186/sqft
    Source: Stellar MLS #S5051598 Report a problem
    6/26/2021Pending sale$399,900$186/sqft
    Source: Stellar MLS #S5051598 Report a problem
    6/5/2021Listed for sale$399,900+36.4%$186/sqft
    Source: Stellar MLS #S5051598 Report a problem
    4/2/2019Sold$293,100$136/sqft
    Source: Public Record Report a problem

    Public tax history

    YearProperty taxesTax assessment
    2025$5,492 -3.9%$390,800 +3.1%
    2024$5,713 +5.6%$379,000 +3.8%
    2023$5,411 +13.9%$365,300 +22.3%
    2022$4,750 +39.8%$298,600 +10.1%
    2021$3,398 +1.6%$271,300 +1.8%
    2020$3,345 +204%$266,500 +566.3%
    2019$1,100 $40,000 +42.9%
    2018$1,100 $28,000
    Find assessor info on the county website

    Neighborhood: 34744

    Nearby schools

    GreatSchools rating
    Schools provided by the listing agent
    • Elementary: East Lake Elementary-OS
    • Middle: Narcoossee Middle
    • High: Tohopekaliga High School

    Source: Stellar MLS. This data may not be complete. We recommend contacting the local school district to confirm school assignments for this home.

    Get a cash offer in 3 minutes
    Find out how much your home could sell for in as little as 3 minutes with a no-obligation cash offer.
    Estimated market value
    $421,600
    Get a cash offer in 3 minutes
    Find out how much your home could sell for in as little as 3 minutes with a no-obligation cash offer.
    Estimated market value
    $421,600