Skip main navigation
Closed
  • $1,150,000

    3112 Ashwood Park Dr, Belmont, NC 28012

    4beds
    3,730sqft
    Single Family Residence
    Built in 2021
    0.89 Acres Lot
    $1,217,300 Zestimate®
    $308/sqft
    $3,863 Estimated rent

    Home value

    $1,217,300

    $1.14M - $1.29M

    $3,863/mo

    Zestimate® history
    Loading
    Loading...

    Owner options

    List your home for rent

    $3,863/mo

    Rent Zestimate®

    Find your next renter with Zillow Rental Manager. Plus, with online applications, you can quickly screen prospective tenants – for free.

    Learn more

    $3,863/mo

    Rent Zestimate®

    Refinance and save

    $8,123/mo

    Est. payment

    Refinancing to a lower rate could help reduce your monthly payments and save thousands over the life of the loan.

    See today's rates

    $8,123/mo

    Est. payment

    Explore your selling options

    Work with a Zillow partner agent

    Leverage their expertise and Zillow's premium Showcase listings to get your home seen by more buyers.

    Get started

    List with your own agent

    Get your home in front of millions of buyers by listing it on Zillow.

    Learn how to do it

    Sell it yourself

    Take full control of how buyers see your home on Zillow by listing For Sale by Owner (FSBO).

    List your home

    What's special

    Discover elegance and comfort in this 4 bedroom, 4 bath custom-built home with timeless finishes. Enjoy a stunning dining room with a pass-through fireplace to a spacious great room. The open kitchen boasts sleek quartz countertops and a stylish glass backsplash. A main-level bedroom and bathroom provide convenience and privacy for guests or in-laws. Primary bath is spa-like with a huge shower and oversized tub! The covered porch offers a serene retreat overlooking a private backyard, perfect for relaxation and entertainment. Nestled in a gated community, residents enjoy access to a clubhouse, pool, marina, sandy beach area, and boat storage included in HOA fees. Home has an attached 3 car garage and extra parking. Additional amenities include a recreation field, tennis/pickleball courts, and scenic walking trails with picturesque ponds. Located near Charlotte and the airport, embrace a lifestyle of comfort and convenience in this beautifully appointed home.

    Zillow last checked:

    Listing updated:

    Listed by:

    Jan Cameron jan.cameron@allentate.com,

    Howard Hanna Allen Tate Lake Norman

    Bought with:

    Cathy Young

    Howard Hanna Allen Tate Gastonia

    Source: Canopy MLS as distributed by MLS GRID,MLS#: 4133326MLS Logo

    Facts & features

    Interior

    Bedrooms & bathrooms
    • Bedrooms: 4
    • Bathrooms: 4
    • Full bathrooms: 4
    • Main level bedrooms: 1
    Primary bedroom
    • Features: Vaulted Ceiling(s), Walk-In Closet(s)
    • Level: Upper
    Bedroom s
    • Level: Main
    Bedroom s
    • Level: Upper
    Bedroom s
    • Level: Upper
    Bathroom full
    • Level: Upper
    Bathroom full
    • Level: Upper
    Bathroom full
    • Level: Upper
    Bathroom full
    • Level: Main
    Bonus room
    • Level: Upper
    Dining room
    • Level: Main
    Great room
    • Features: See Remarks
    • Level: Main
    Kitchen
    • Features: Breakfast Bar, Drop Zone, Kitchen Island, Open Floorplan, Walk-In Pantry
    • Level: Main
    Laundry
    • Level: Upper
    Heating
    • Natural Gas
    Cooling
    • Central Air
    Appliances
    • Included: Dishwasher, Disposal, Exhaust Hood, Gas Cooktop, Gas Water Heater, Microwave, Refrigerator, Wall Oven
    • Laundry: Electric Dryer Hookup
    Features
    • Flooring: Carpet, Tile, Wood
    • Windows: Insulated Windows
    • Has basement: No
    • Attic: Pull Down Stairs
    • Fireplace features: Gas, Great Room, See Through, Other - See Remarks
    Interior area
    • Total structure area: 3,730
    • Total interior livable area: 3,730 sqft
    • Finished area above ground: 3,730
    • Finished area below ground: 0

    Property

    Parking
    • Total spaces: 5
    • Parking features: Attached Garage, Garage on Main Level
    • Attached garage spaces: 3
    • Uncovered spaces: 2
    Features
    • Levels: Two
    • Stories: 2
    • Patio & porch: Front Porch, Rear Porch
    • Exterior features: In-Ground Irrigation
    • Waterfront features: Pond
    Lot
    • Size: 0.89 Acres
    • Dimensions: 121 x 344 x 109 x 332
    • Features: Pond(s), Wooded
    Details
    • Parcel number: 205746
    • Zoning: R
    • Special conditions: Standard

    Construction

    Type & style
    • Home type: SingleFamily
    • Architectural style: Transitional
    • Property subtype: Single Family Residence
    Materials
    • Brick Full, Stone Veneer
    • Foundation: Crawl Space
    • Roof: Shingle
    Condition
    • New construction: No
    • Year built: 2021
    Details
    • Builder name: Knotts Builders

    Utilities & green energy

    • Sewer: Public Sewer
    • Water: City
    • Utilities for property: Cable Connected, Underground Utilities

    Community & HOA

    Community
    • Features: Clubhouse, Gated, Picnic Area, Playground, Pond, Putting Green, Recreation Area, RV / Boat Storage, Street Lights, Tennis Court(s), Walking Trails
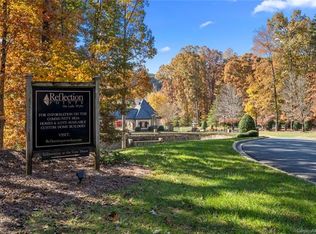
    • Subdivision: Reflection Pointe
    HOA
    • Has HOA: Yes
    • HOA fee: $1,125 semi-annually
    • HOA name: Property Matters Realty
    • HOA phone: 704-861-0833
    Location
    • Region: Belmont

    Financial & listing details

    • Price per square foot: $308/sqft
    • Tax assessed value: $817,730
    • Annual tax amount: $8,743
    • Date on market: 4/26/2024
    • Cumulative days on market: 13 days
    • Listing terms: Cash,Conventional
    • Road surface type: Concrete, Paved

    Price history

    DateEventPrice
    6/20/2024Sold$1,150,000$308/sqft
    Source: Canopy MLS as distributed by MLS GRID #4133326 Report a problem
    4/26/2024Listed for sale$1,150,000+2739.5%$308/sqft
    Source: Canopy MLS as distributed by MLS GRID #4133326 Report a problem
    8/5/2016Sold$40,500+170%$11/sqft
    Source: Canopy MLS as distributed by MLS GRID #3179898 Report a problem
    5/21/2012Sold$15,000-48.8%$4/sqft
    Source: Canopy MLS as distributed by MLS GRID #2008805 Report a problem
    2/7/2011Sold$29,294-82.2%$8/sqft
    Source: Public Record Report a problem
    9/1/2006Sold$165,000+17.9%$44/sqft
    Source: Public Record Report a problem
    10/27/2005Sold$140,000$38/sqft
    Source: Public Record Report a problem

    Public tax history

    YearProperty taxesTax assessment
    2025$8,743 +1.4%$829,480 +1.4%
    2024$8,619 -1%$817,730
    2023$8,709 +26.6%$817,730 +55.1%
    2022$6,878 +303%$527,080
    2021$1,707 +198.4%$527,080 +1139.3%
    2020$572 -14.1%$42,530
    2019$666 +3.5%$42,530 +6.3%
    2018$644 +19.7%$40,000
    2017$538 $40,000
    2016$538 $40,000 -68%
    2014$538 $125,000
    Find assessor info on the county website

    Neighborhood: 28012

    Nearby schools

    GreatSchools rating
    Schools provided by the listing agent
    • Elementary: Belmont Central
    • Middle: Belmont
    • High: South Point (NC)

    Source: Canopy MLS as distributed by MLS GRID. This data may not be complete. We recommend contacting the local school district to confirm school assignments for this home.

    Get a cash offer in 3 minutes
    Find out how much your home could sell for in as little as 3 minutes with a no-obligation cash offer.
    Estimated market value
    $1,217,300
    Get a cash offer in 3 minutes
    Find out how much your home could sell for in as little as 3 minutes with a no-obligation cash offer.
    Estimated market value
    $1,217,300