Welcome to this darling 3–4 bedroom, 2.5 bath home offering 1,775 sq ft of stylish living space in the heart of the sought-after Charlestowne community. Nestled within the award-winning Orchard Farm School District and just minutes from parks, Katy Trail, playgrounds, and stocked fishing ponds, this home blends comfort, convenience, and charm. Step inside to an inviting open floor plan with brand-new flooring throughout the main level. The kitchen features sleek granite countertops, a breakfast bar perfect for casual dining, and flows seamlessly to a spacious patio—ideal for morning coffee or evening relaxation in the fenced-in backyard. Upstairs, the primary suite boasts a walk-in closet and a large vanity bathroom. Two additional bedrooms share a generous full bath. The partially finished lower level includes a rec room with an egress window and a flexible sleeping area or home office. Enjoy being just minutes from New Town, Historic Main Street, and Beale Street in St. Charles—offering shopping, dining, and entertainment at your fingertips. Seller to credit Buyer $5,000 to complete lower-level drywall and floors due to ice-maker supply line leak during moveout. Don’t miss this opportunity to own a beautifully maintained home in a vibrant, family-friendly neighborhood!
Closed
Listed by: Coldwell Banker Realty - Gundaker West Regional • Keremie L Kiddy • Contact: 314-779-8268
Bought with: Realty One Group Dominion
Price Unknown
3112 Bentwater Pl, Saint Charles, MO 63301
3beds
1,775sqft
Single Family Residence
Built in 2012
3,920 Square Feet Lot
$355,800 Zestimate®
$--/sqft
$2,570 Estimated rent
Home value
$355,800
$331,000 - $381,000
$2,570/mo
Zestimate® history
Owner options
List your home for rent
$2,570/mo
Rent Zestimate®
Find your next renter with Zillow Rental Manager. Plus, with online applications, you can quickly screen prospective tenants – for free.
$2,570/mo
Rent Zestimate®
Refinance and save
$350/mo
Est. payment
Refinancing to a lower rate could help reduce your monthly payments and save thousands over the life of the loan.
$350/mo
Est. payment
Explore your selling options
Work with a Zillow partner agent
Leverage their expertise and Zillow's premium Showcase listings to get your home seen by more buyers.
Get startedList with your own agent
Get your home in front of millions of buyers by listing it on Zillow.
Learn how to do itSell it yourself
Take full control of how buyers see your home on Zillow by listing For Sale by Owner (FSBO).
List your homeWhat's special
Partially finished lower levelFenced-in backyardSleek granite countertopsPrimary suiteLarge vanity bathroomRec roomHome office
Zillow last checked:
Listing updated:
Listed by:
Keremie L Kiddy 314-779-8268,
Coldwell Banker Realty - Gundaker West Regional
Bought with:
Amber Fitzgerald, 2017028997
Realty One Group Dominion
Source: MARIS,MLS#: 25043667 Originating MLS: St. Charles County Association of REALTORS
Originating MLS: St. Charles County Association of REALTORSFacts & features
Interior
Bedrooms & bathrooms
- Bedrooms: 3
- Bathrooms: 3
- Full bathrooms: 2
- 1/2 bathrooms: 1
- Main level bathrooms: 1
Primary bedroom
- Features: Floor Covering: Carpeting
- Level: Second
- Area: 272
- Dimensions: 17x16
Bedroom 2
- Features: Floor Covering: Carpeting
- Level: Second
- Area: 168
- Dimensions: 12x14
Bedroom 3
- Features: Floor Covering: Carpeting
- Level: Second
- Area: 130
- Dimensions: 13x10
Primary bathroom
- Level: Second
- Area: 50
- Dimensions: 10x5
Bonus room
- Features: Floor Covering: Concrete
- Level: Basement
- Area: 132
- Dimensions: 11x12
Dining room
- Features: Floor Covering: Laminate
- Level: Main
- Area: 99
- Dimensions: 11x9
Kitchen
- Features: Floor Covering: Laminate
- Level: Main
- Area: 121
- Dimensions: 11x11
Living room
- Features: Floor Covering: Laminate
- Level: Main
- Area: 196
- Dimensions: 14x14
Recreation room
- Features: Floor Covering: Concrete
- Level: Basement
- Area: 156
- Dimensions: 13x12
Heating
- Forced Air
Cooling
- Ceiling Fan(s), Central Air
Appliances
- Included: Dishwasher, Disposal, Microwave, Electric Oven, Electric Range, Gas Water Heater
- Laundry: In Basement
Features
- Granite Counters, Kitchen/Dining Room Combo, Open Floorplan, Pantry, Separate Shower, Walk-In Closet(s)
- Doors: Panel Door(s), Sliding Doors, Storm Door(s)
- Basement: Partially Finished
- Has fireplace: No
Interior area
- Total structure area: 1,775
- Total interior livable area: 1,775 sqft
- Finished area above ground: 1,560
- Finished area below ground: 215
Property
Parking
- Total spaces: 2
- Parking features: Garage - Attached
- Attached garage spaces: 2
Features
- Levels: Two
- Patio & porch: Covered, Patio, Porch
Lot
- Size: 3,920 Square Feet
- Features: Back Yard, Front Yard
Details
- Additional structures: None
- Parcel number: 5116CA00300102A.0000000
- Special conditions: Standard
Construction
Type & style
- Home type: SingleFamily
- Architectural style: Traditional
- Property subtype: Single Family Residence
Materials
- Vinyl Siding
- Foundation: Concrete Perimeter
Condition
- Year built: 2012
Details
- Builder name: Fischer & Frichtel
Utilities & green energy
- Electric: 220 Volts
- Sewer: Public Sewer
- Water: Public
- Utilities for property: Cable Available
Community & HOA
Community
- Subdivision: Charlestowne #1
HOA
- Has HOA: Yes
- Amenities included: Common Ground
- Services included: Common Area Maintenance
- HOA fee: $350 annually
- HOA name: DNI
Location
- Region: Saint Charles
Financial & listing details
- Tax assessed value: $282,446
- Annual tax amount: $3,484
- Date on market: 7/12/2025
- Cumulative days on market: 9 days
- Listing terms: Cash,Conventional,FHA,VA Loan
- Ownership: Private
Price history
| Date | Event | Price |
|---|---|---|
| 8/4/2025 | Sold | -- |
Source:  MARIS #25043667 Report a problem MARIS #25043667 Report a problem | ||
| 7/23/2025 | Pending sale | $339,900$191/sqft |
Source: MARIS #25043667 Report a problem | ||
| 7/14/2025 | Contingent | $339,900$191/sqft |
Source: MARIS #25043667 Report a problem | ||
| 7/12/2025 | Listed for sale | $339,900+24.1%$191/sqft |
Source: MARIS #25043667 Report a problem | ||
| 8/6/2021 | Sold | -- |
Source: MARIS #21044027 Report a problem | ||
| 6/29/2021 | Pending sale | $274,000$154/sqft |
Source: MARIS #21044027 Report a problem | ||
| 6/25/2021 | Listed for sale | $274,000+19.1%$154/sqft |
Source: MARIS #21044027 Report a problem | ||
| 10/31/2019 | Listing removed | $230,000$130/sqft |
Source: Wyndcastle Realty #19069128 Report a problem | ||
| 9/16/2019 | Pending sale | $230,000$130/sqft |
Source: Wyndcastle Realty #19069128 Report a problem | ||
| 9/13/2019 | Listed for sale | $230,000$130/sqft |
Source: Wyndcastle Realty #19069128 Report a problem | ||
| 12/18/2012 | Sold | -- |
Source: Public Record Report a problem | ||
Public tax history
| Year | Property taxes | Tax assessment |
|---|---|---|
| 2025 | $3,509 +0.7% | $53,665 +3.5% |
| 2024 | $3,484 0% | $51,835 |
| 2023 | $3,486 +19% | $51,835 +23.6% |
| 2022 | $2,930 | $41,949 |
| 2021 | -- | $41,949 +12.8% |
| 2020 | -- | $37,177 |
| 2019 | $2,328 | $37,177 +7% |
| 2018 | $2,328 +1.5% | $34,741 |
| 2017 | $2,293 +3.6% | $34,741 +6.4% |
| 2016 | $2,214 -0.8% | $32,663 |
| 2015 | $2,231 +4.8% | $32,663 +7.2% |
| 2014 | $2,129 | $30,466 |
| 2013 | -- | $30,466 +345.4% |
| 2011 | -- | $6,840 |
| 2010 | -- | $6,840 |
| 2009 | -- | $6,840 |
| 2008 | -- | $6,840 |
| 2007 | -- | -- |
Find assessor info on the county website
Neighborhood: 63301
Nearby homes
- $332,6003 bd3 ba1.6k sqft3112 Timberlodge Landing St, Charles, MO 63301Off Market
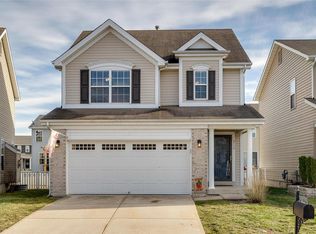
- $321,3003 bd3 ba1.6k sqft3112 Timberlodge Lndg, Saint Charles, MO 63301Off Market

- $325,7003 bd3 ba1.4k sqft3116 Timberlodge Lndg, Saint Charles, MO 63301Off Market

- $326,1003 bd2 ba1.6k sqft3108 Timberlodge Lndg, Saint Charles, MO 63301Off Market
- $266,9002 bd2 ba1k sqft3104 Timberlodge Lndg, Saint Charles, MO 63301Off Market
- $339,9003 bd4 ba1.6k sqft3120 Timberlodge Lndg, Saint Charles, MO 63301Off Market
- $335,4003 bd3 ba1.6k sqft3100 Timberlodge Lndg, Saint Charles, MO 63301Off Market
- $344,3003 bd3 ba1.6k sqft3115 Bentwater Pl, Saint Charles, MO 63301Off Market
Nearby schools
GreatSchools rating
- 8/10Discovery Elementary SchoolGrades: K-4Distance: 0.9 mi
- 6/10Orchard Farm Sr. High SchoolGrades: 9-12Distance: 1.4 mi
- 6/10Orchard Farm Middle SchoolGrades: 5-6Distance: 5.6 mi
Schools provided by the listing agent
- Elementary: Discovery/Orchard Farm
- Middle: Orchard Farm Middle
- High: Orchard Farm Sr. High
Source: MARIS. This data may not be complete. We recommend contacting the local school district to confirm school assignments for this home.
Get a cash offer in 3 minutes
Find out how much your home could sell for in as little as 3 minutes with a no-obligation cash offer.
Estimated market value
$355,800
Get a cash offer in 3 minutes
Find out how much your home could sell for in as little as 3 minutes with a no-obligation cash offer.
Estimated market value
$355,800
- Missouri
- Saint Charles County
- Saint Charles
- 63301
- 3112 Bentwater Pl
Nearby cities
Nearby zip codes
Other Saint Charles Topics
