Offer accepted prior to listing. Seller is a Wisconsin licensed real estate agent. Chicago vibe awaits you in this light, airy and spacious condo. Why mow, prune or snow remove when it can be done for you. Large kitchen with plentiful cupboards & high end quartz counters. The large primary en-suite is like your own personal spa on the daily with a large primary walk in closet & huge linen closet. Condo was upgraded from standard features during build. Featuring a 3rd bedroom en-suite in the lower level. A customized linear fireplace and shelving. Tiled shower in guest bath on main floor. Upgraded cabinets, counters and flooring throughout. 50 gallon water heater, custom shower door in primary. Insulated garage, radon mitigation system, custom window coverings. Aesthetically sure to please!
Sold
$335,000
3112 Blue Jay Ct, Beloit, WI 53511
3beds
1,731sqft
Half Duplex
Built in 2021
-- sqft lot
$325,600 Zestimate®
$194/sqft
$2,601 Estimated rent
Home value
$325,600
$309,000 - $342,000
$2,601/mo
Zestimate® history
Owner options
List your home for rent
$2,601/mo
Rent Zestimate®
Find your next renter with Zillow Rental Manager. Plus, with online applications, you can quickly screen prospective tenants – for free.
$2,601/mo
Rent Zestimate®
Refinance and save
$2,543/mo
Est. payment
Refinancing to a lower rate could help reduce your monthly payments and save thousands over the life of the loan.
$2,543/mo
Est. payment
Explore your selling options
Work with a Zillow partner agent
Leverage their expertise and Zillow's premium Showcase listings to get your home seen by more buyers.
Get startedList with your own agent
Get your home in front of millions of buyers by listing it on Zillow.
Learn how to do itSell it yourself
Take full control of how buyers see your home on Zillow by listing For Sale by Owner (FSBO).
List your homeWhat's special
Zillow last checked:
Listing updated:
Listed by:
Karla Clark,
Century 21 Affiliated
Bought with:
Rosemary Dutter, 60452-94
Century 21 Affiliated
Source: SCWMLS,MLS#: 1963695
Facts & features
Interior
Bedrooms & bathrooms
- Bedrooms: 3
- Bathrooms: 3
- Full bathrooms: 3
- Main level bathrooms: 2
Primary bedroom
- Level: Main
- Area: 221
- Dimensions: 17 x 13
Bedroom 2
- Level: Main
- Area: 156
- Dimensions: 13 x 12
Bedroom 3
- Level: Lower
- Area: 169
- Dimensions: 13 x 13
Kitchen
- Features: Dishwasher, Disposal, Microwave, Range/Oven, Refrigerator
- Level: Main
- Area: 132
- Dimensions: 12 x 11
Living room
- Level: Main
- Area: 322
- Dimensions: 23 x 14
Heating
- Forced Air
Cooling
- Central Air
Appliances
- Included: Washer, Dryer, Water softener included
- Laundry: Lower Level
Features
- Walk-In Closet(s), Split bedrooms, Smart doorbell
- Basement: Full,Partially Finished,Radon Mitigation System,Sump Pump
- Has fireplace: Yes
- Fireplace features: Gas
- Common walls with other units/homes: 1 Common Wall
Interior area
- Total structure area: 1,731
- Total interior livable area: 1,731 sqft
- Finished area above ground: 1,458
Property
Parking
- Total spaces: 2
- Parking features: 2 car Garage, Attached, 2+ spaces assigned, Garage Door Opener
- Attached garage spaces: 2
Features
- Patio & porch: Patio
- Exterior features: Private Entrance
Details
- Parcel number: 004 050543031
- Zoning: A-Res
Construction
Type & style
- Home type: SingleFamily
- Property subtype: Half Duplex
Materials
- Vinyl Siding
- Foundation: Poured concrete foundatn
Condition
- Year built: 2021
Utilities & green energy
- Sewer: Public Sewer
- Water: Public
- Utilities for property: Internet - Cable
Community & HOA
HOA
- Has HOA: Yes
- Services included: Common area insurance, Common area maintenance, Lawn maintenance, Snow Removal, Trash
- HOA fee: $170 monthly
Location
- Region: Beloit
Financial & listing details
- Price per square foot: $194/sqft
- Tax assessed value: $175,400
- Annual tax amount: $3,790
- Date on market: 6/8/2026
- Listing terms: Arms Length
- Inclusions: Stove, refrigerator, microwave, dishwasher, washer, dryer, water softener
- Exclusions: Seller's personal property
Price history
| Date | Event | Price |
|---|---|---|
| 11/10/2023 | Sold | $335,000+49%$194/sqft |
Source: SCWMLS #1963695 Report a problem | ||
| 5/8/2021 | Listing removed | -- |
Source: SCWMLS Report a problem | ||
| 5/7/2021 | Sold | $224,900$130/sqft |
Source: SCWMLS #1889381 Report a problem | ||
| 9/15/2020 | Price change | $224,900+1.8%$130/sqft |
Source: Century 21 Affiliated #1889381 Report a problem | ||
| 7/27/2020 | Listed for sale | $221,000$128/sqft |
Source: Century 21 Affiliated #1889381 Report a problem | ||
Public tax history
Tax history is unavailable.
Neighborhood: 53511
Nearby homes
- $282,7002 bd2 ba1.5k sqft3108 S Bluejay Ct, Beloit, WI 53511Off Market
- $283,0002 bd2 ba1.5k sqft3110 S Blue Jay Ct, Beloit, WI 53511Sold
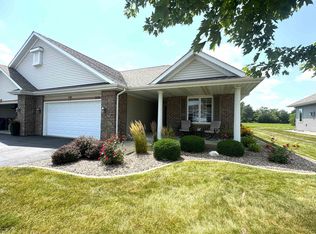
- $297,4002 bd2 ba1.4k sqft3110 S Bluejay Ct, Beloit, WI 53511Off Market
- $282,8002 bd2 ba1.4k sqft3110 Blue Jay Ct, Beloit, WI 53511Off Market
- $291,1002 bd2 ba1.5k sqft3108 S Blue Jay Ct, Beloit, WI 53511Off Market
- $310,900-- bd-- ba-- sqft3114 S Blue Jay Ct, Beloit, WI 53511Off Market
- $335,000-- bd-- ba-- sqft3112 S Blue Jay Ct, Beloit, WI 53511Sold
- $339,9002 bd3 ba1.4k sqft3106 S Blue Jay Ct, Beloit, WI 53511Sold
Nearby schools
GreatSchools rating
- 4/10Garden Prairie Intermediate SchoolGrades: 2-5Distance: 0.3 mi
- 5/10Turner Middle SchoolGrades: 6-8Distance: 0.3 mi
- 7/10Turner High SchoolGrades: 9-12Distance: 0.3 mi
Schools provided by the listing agent
- Elementary: Powers/Garden Prairie
- Middle: Turner
- High: Turner
- District: Beloit Turner
Source: SCWMLS. This data may not be complete. We recommend contacting the local school district to confirm school assignments for this home.
Get a cash offer in 3 minutes
Find out how much your home could sell for in as little as 3 minutes with a no-obligation cash offer.
Estimated market value
$325,600
Get a cash offer in 3 minutes
Find out how much your home could sell for in as little as 3 minutes with a no-obligation cash offer.
Estimated market value
$325,600
- Wisconsin
- Rock County
- Beloit
- 53511
- 3112 Blue Jay Ct
