Skip main navigation
Off market
  • $383,800

    3112 Botticelli Ave, Odessa, TX 79765

    4beds
    2,426sqft
    SingleFamily
    Built in 2013
    8,712 Square Feet Lot
    $383,800 Zestimate®
    $158/sqft
    $3,173 Estimated rent

    Home value

    $383,800

    $365,000 - $403,000

    $3,173/mo

    Zestimate® history
    Loading
    Loading...

    Owner options

    List your home for rent

    $3,173/mo

    Rent Zestimate®

    Find your next renter with Zillow Rental Manager. Plus, with online applications, you can quickly screen prospective tenants – for free.

    Learn more

    $3,173/mo

    Rent Zestimate®

    Refinance and save

    $2,587/mo

    Est. payment

    Refinancing to a lower rate could help reduce your monthly payments and save thousands over the life of the loan.

    See today's rates

    $2,587/mo

    Est. payment

    Explore your selling options

    Work with a Zillow partner agent

    Leverage their expertise and Zillow's premium Showcase listings to get your home seen by more buyers.

    Get started

    List with your own agent

    Get your home in front of millions of buyers by listing it on Zillow.

    Learn how to do it

    Sell it yourself

    Take full control of how buyers see your home on Zillow by listing For Sale by Owner (FSBO).

    List your home

    What's special

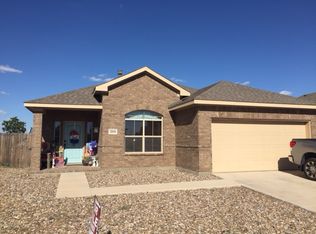
    Darling 2 story 4bed/2.5bath home on a corner lot with so much space! That offers a nice sized bonus room upstairs and desk/workstation, along w/the "kids quarter" upstairs includes 3 bedrooms w/walk-in closets! This spacious home also features Lg living room w/crown molding,Cozy brick fireplace,w/high ceilings,beautiful wood floors,Granite thru-out,Breakfast bar,Stainless appliances w/fridge,Seq master bedroom downstairs. Good size backyard w/covered patio. Come see this darling open concept!

    This property is off market, which means it's not currently listed for sale or rent on Zillow. This may be different from what's available on other websites or public sources.
    Facts & features

    Interior

    Bedrooms & bathrooms
    • Bedrooms: 4
    • Bathrooms: 3
    • Full bathrooms: 2
    • 1/2 bathrooms: 1
    Heating
    • Other, Gas
    Cooling
    • Central
    Appliances
    • Included: Dishwasher, Dryer, Microwave, Range / Oven, Refrigerator, Washer
    Features
    • Flooring: Tile, Hardwood
    • Has fireplace: Yes
    Interior area
    • Total interior livable area: 2,426 sqft

    Property

    Parking
    • Total spaces: 2
    • Parking features: Garage - Attached
    Features
    • Exterior features: Wood
    Lot
    • Size: 8,712 sqft
    Details
    • Parcel number: 267900188000000

    Construction

    Type & style
    • Home type: SingleFamily
    Materials
    • brick
    • Roof: Other
    Condition
    • Year built: 2013

    Community & neighborhood

    Location
    • Region: Odessa

    Other

    Other facts
    • Heating: Gas, Central, Zoned
    • Construction: Brick Veneer, Pre-Owned, 2 Story, Wood Siding
    • Foundation: Slab
    • Cooling: Electric, Central, Zoned
    • Utility: Inside Utility Room, Dryer Electric, Washer Connection
    • Fireplace: In Living Room, Gas Log
    • Appliances: Gas Range, Refrigerator, Self Cleaning Oven, Microwave, Dishwasher, Disposal
    • Interior: Hardwood Floors, Carpeting, Tile Flooring, Shades/Blinds
    • Amenities: Auto Garage Opener, Pantry, Smoke Detector, Jetted Tub, Reverse Osmosis Owned, Water Treatment Owned
    • Garage/Parking: Garage, Attached Parking
    • Exterior Extras: Fence, Wood, Covered Patio
    • Property Status: Active
    • Roof: Composition
    • Water Heater: Gas
    • Energy Efficient: Ceiling Fan(s), Thermopane Window(s), Timed Thermostat
    • Other Rooms: Family Room, Other - See Remarks, Study/Office, Bonus Room, Game Room
    • Lot: Corner, Landscaped, Alley Access
    • Streets: Paved, Curbs & Gutters
    • Dining: Kitchen, Separate Formal, Breakfast
    • Master Amenities: Sequestered Master, Separate Tub(s), Separate Shower(s)
    • Water/Sewer: Public

    Price history

    DateEventPrice
    1/5/2022Sold--
    Source: Agent Provided Report a problem
    11/13/2021Listed for sale$318,500$131/sqft
    Source: Petroplex AOR #126521 Report a problem
    11/3/2021Listing removed--
    Source: Petroplex AOR #126521 Report a problem
    8/14/2021Listed for sale$318,500+18%$131/sqft
    Source: Petroplex AOR #126521 Report a problem
    3/20/2015Sold--
    Source: Agent Provided Report a problem
    2/1/2015Price change$269,900-3.6%$111/sqft
    Source: Pine And Beckett, Realtors #102422 Report a problem
    1/22/2015Price change$279,900-3.4%$115/sqft
    Source: Pine And Beckett, Realtors #102422 Report a problem
    12/25/2014Pending sale$289,900$119/sqft
    Source: The Jeaneen Pruitt Team at Pine & Beckett, REALTORS #100701 Report a problem
    12/25/2014Listed for sale$289,900$119/sqft
    Source: The Jeaneen Pruitt Team at Pine & Beckett, REALTORS #100701 Report a problem
    11/2/2014Listing removed$289,900$119/sqft
    Source: Pine And Beckett, Realtors #100701 Report a problem
    10/17/2014Price change$289,900-1.7%$119/sqft
    Source: Pine And Beckett, Realtors #100701 Report a problem
    9/23/2014Price change$294,900-1.7%$122/sqft
    Source: Pine And Beckett, Realtors #100701 Report a problem
    8/29/2014Listed for sale$299,900$124/sqft
    Source: Pine And Beckett, Realtors #100701 Report a problem

    Public tax history

    YearProperty taxesTax assessment
    2025$4,815 +3.8%$346,976 +4.1%
    2024$4,638 -3.6%$333,242 -3%
    2023$4,812 -15%$343,616 +4.2%
    2022$5,662 -7.8%$329,875 -1.9%
    2021$6,139 $336,404 +1.9%
    2020-- $330,222 +6.5%
    2019$5,276 +6.2%$310,034 +9.9%
    2018$4,967 $282,099 +1.7%
    2017-- $277,249 -1.8%
    2016-- $282,351
    2015-- --
    2014-- $282,523
    2013-- --
    2012-- --

    Find assessor info on the county website

    Neighborhood: Renaissance Estates

    Nearby schools

    GreatSchools rating
    Schools provided by the listing agent
    • Elementary: Johnson
    • Middle: Bonham
    • High: Permian
    • District: Ector

    Source: The MLS. This data may not be complete. We recommend contacting the local school district to confirm school assignments for this home.

    Get pre-qualified for a loan
    At Zillow Home Loans, we can pre-qualify you in as little as 5 minutes with no impact to your credit score.

    An equal housing lender. NMLS #10287.