Create wonderful memories in this warm, traditional home. Affordable, and built to withstand a busy family lifestyle, it is a perfect place to blend harmony with simplicity, and all powered by the sun. Move-in ready --new-- concrete siding and exterior paint, new roof, additional solar heating system for above ground pool with new pool liner, neutral easy-care carpet, LVP flooring, interior paint throughout, smoke alarms, and more. This three-story home with a 3/4 basement is truly set apart with its full solar electricity system powering the entire home and heating in-home hot water, while maintaining a sparkling heated outdoor pool. Featuring 3 bedrooms upstairs and a multipurpose room (aka- playroom/bedroom/office) in the lower level, 2 full baths, and 2 half baths (one convenient to poolside), this home offers comfort, style, and smart design. The primary bedroom suite includes second floor balcony, perfect for a peek at the midnight stars. The kitchen features premium, solid wood cabinetry, two under-counter corner solutions, a beverage refrigerator, and all appliances including refrigerator, oven range, dishwasher, and microwave. The formal dining room has detailed wood crown molding and true hardwood floors which continue into the spacious living room complete with a brick-and-wood gas fireplace and custom built-in cabinetry. Additional recent upgrades include-- radiant barrier attic insulation for improved HVAC efficiency and thermal double-pane windows. The far end of the lot features a peaceful deer trail leading to Butler Creek, a nature lover’s paradise. Multiple outdoor spaces include— a 14'x20' redwood screened-in porch with ceramic tile flooring has enhanced structural support designed to handle a standard hot tub—a perfect vantage point to relax while overlooking the lower pool deck. Ground-level features a slate patio with firepit, fully-fenced open backyard, and dog run. Year-round comfort and outdoor leisure without the burden of high utility costs. Whether you’re entertaining guests by the pool or reading in the screened-in porch, this home is a rare find and a true blend of efficient sustainability and comfort, filled with traditional charm---“Welcome Home”.
Closed
$390,000
3112 Calumet Cir NW, Kennesaw, GA 30152
4beds
1,860sqft
Single Family Residence, Residential
Built in 1986
0.35 Acres Lot
$384,300 Zestimate®
$210/sqft
$2,504 Estimated rent
Home value
$384,300
$357,000 - $415,000
$2,504/mo
Zestimate® history
Owner options
List your home for rent
$2,504/mo
Rent Zestimate®
Find your next renter with Zillow Rental Manager. Plus, with online applications, you can quickly screen prospective tenants – for free.
$2,504/mo
Rent Zestimate®
Refinance and save
$3,005/mo
Est. payment
Refinancing to a lower rate could help reduce your monthly payments and save thousands over the life of the loan.
$3,005/mo
Est. payment
Explore your selling options
Work with a Zillow partner agent
Leverage their expertise and Zillow's premium Showcase listings to get your home seen by more buyers.
Get startedList with your own agent
Get your home in front of millions of buyers by listing it on Zillow.
Learn how to do itSell it yourself
Take full control of how buyers see your home on Zillow by listing For Sale by Owner (FSBO).
List your homeWhat's special
Zillow last checked:
Listing updated:
Listed by:
Norma McGuigan,
HomeSmart 516-455-9461
Bought with:
MEREDITH GREEN, 262692
Dwelli Inc.
Source: FMLS GA,MLS#: 7707838
Facts & features
Interior
Bedrooms & bathrooms
- Bedrooms: 4
- Bathrooms: 4
- Full bathrooms: 2
- 1/2 bathrooms: 2
Rooms
- Room types: Attic, Basement, Bathroom, Living Room, Other
Other
- Description: True Redwood & ceramic tile Screened in Porch
- Level: Main
- Dimensions: 320 sq. ft.
Other
- Description: Outdoor Wood deck
- Level: Main
- Dimensions: 360 sq. ft.
Other
- Description: Outdoor Pool deck
- Level: Lower
- Dimensions: 80 sq. ft
Other
- Description: Outdoor Balcony off Primary bedroom
- Level: Upper
- Dimensions: 60 sq. ft.
Other
- Description: Outdoor Frame porch entry
- Level: Main
- Dimensions: 60 sq. ft.
Other
- Description: Outdoor stone patio
- Level: Lower
- Dimensions: 200 sq. ft.
Heating
- Electric, ENERGY STAR Qualified Equipment, Natural Gas, Solar
Cooling
- Ceiling Fan(s), Central Air, Electric, ENERGY STAR Qualified Equipment, Wall Unit(s)
Appliances
- Included: Dishwasher, Disposal, Electric Water Heater, ENERGY STAR Qualified Appliances, ENERGY STAR Qualified Water Heater, Gas Range, Microwave, Refrigerator, Solar Hot Water, Other
- Laundry: In Hall, Laundry Room, Main Level
Features
- Bookcases, Crown Molding, High Speed Internet, His and Hers Closets
- Flooring: Carpet, Ceramic Tile, Hardwood, Luxury Vinyl
- Windows: Double Pane Windows, Insulated Windows
- Basement: Driveway Access,Exterior Entry,Finished,Finished Bath,Interior Entry,Walk-Out Access
- Attic: Pull Down Stairs
- Number of fireplaces: 1
- Fireplace features: Gas Log, Gas Starter, Insert, Living Room, Masonry
- Common walls with other units/homes: No Common Walls
Interior area
- Total structure area: 1,860
- Total interior livable area: 1,860 sqft
- Finished area above ground: 1,560
- Finished area below ground: 300
Property
Parking
- Total spaces: 4
- Parking features: Attached, Drive Under Main Level, Driveway, Garage, Garage Door Opener, Garage Faces Side
- Attached garage spaces: 1
- Has uncovered spaces: Yes
Accessibility
- Accessibility features: None
Features
- Levels: Three Or More
- Patio & porch: Covered, Deck, Enclosed, Front Porch, Patio, Rear Porch, Screened
- Exterior features: Balcony, Private Yard, Rear Stairs, Storage
- Has private pool: Yes
- Pool features: Above Ground, Fenced, Heated, Private, Salt Water, Solar Heat
- Spa features: None
- Fencing: Back Yard,Chain Link,Fenced,Privacy,Wood
- Has view: Yes
- View description: Creek/Stream, Neighborhood, Trees/Woods
- Has water view: Yes
- Water view: Creek/Stream
- Waterfront features: Creek
- Body of water: None
Lot
- Size: 0.35 Acres
- Dimensions: 86x178x85x178
- Features: Back Yard, Front Yard, Landscaped, Private, Sloped, Other
Details
- Additional structures: Kennel/Dog Run
- Parcel number: 20012200590
- Other equipment: Irrigation Equipment
- Horse amenities: None
Construction
Type & style
- Home type: SingleFamily
- Architectural style: Traditional,Other
- Property subtype: Single Family Residence, Residential
Materials
- Concrete, Frame, HardiPlank Type
- Foundation: Concrete Perimeter, Pillar/Post/Pier
- Roof: Composition,Ridge Vents,Shingle,Other
Condition
- Resale
- New construction: No
- Year built: 1986
Utilities & green energy
- Electric: 110 Volts, 220 Volts
- Sewer: Public Sewer
- Water: Public
- Utilities for property: Cable Available, Electricity Available, Natural Gas Available, Phone Available, Sewer Available, Underground Utilities, Water Available
Green energy
- Energy efficient items: HVAC, Insulation, Roof, Thermostat, Water Heater, Windows
- Energy generation: Solar
Community & HOA
Community
- Features: Homeowners Assoc, Near Schools, Near Shopping, Pool, Street Lights
- Security: Fire Alarm, Smoke Detector(s)
- Subdivision: Calumet Woods
HOA
- Has HOA: Yes
- Services included: Insurance, Maintenance Grounds, Reserve Fund, Swim
- HOA fee: $500 annually
Location
- Region: Kennesaw
Financial & listing details
- Price per square foot: $210/sqft
- Tax assessed value: $353,620
- Annual tax amount: $700
- Date on market: 1/20/2026
- Cumulative days on market: 40 days
- Listing terms: Cash,Conventional,FHA,VA Loan
- Electric utility on property: Yes
- Road surface type: Asphalt, Paved
Price history
| Date | Event | Price |
|---|---|---|
| 3/25/2026 | Sold | $390,000-2.5%$210/sqft |
Source:  FMLS GA #7707838 Report a problem FMLS GA #7707838 Report a problem | ||
| 3/9/2026 | Pending sale | $399,900$215/sqft |
Source: FMLS GA #7707838 Report a problem | ||
| 1/24/2026 | Listed for sale | $399,900-11.1%$215/sqft |
Source: FMLS GA #7707838 Report a problem | ||
| 1/22/2026 | Listing removed | $449,900$242/sqft |
Source:  GAMLS #10537264 Report a problem GAMLS #10537264 Report a problem | ||
| 6/11/2025 | Price change | $449,900-4.3%$242/sqft |
Source: FMLS GA #7579686 Report a problem | ||
| 6/3/2025 | Listed for sale | $469,900$253/sqft |
Source: FMLS GA #7579686 Report a problem | ||
Public tax history
| Year | Property taxes | Tax assessment |
|---|---|---|
| 2024 | $700 +61.5% | $141,448 +16.6% |
| 2023 | $433 -21.8% | $121,308 +30.8% |
| 2022 | $554 +0% | $92,728 |
| 2021 | $554 -70.5% | $92,728 +13.5% |
| 2020 | $1,877 +21.2% | $81,732 +22.5% |
| 2019 | $1,549 | $66,736 |
| 2018 | $1,549 | $66,736 +18.6% |
| 2017 | $1,549 +21.7% | $56,280 |
| 2016 | $1,272 +29% | $56,280 +33% |
| 2015 | $986 -0.9% | $42,308 |
| 2014 | $995 +35.9% | $42,308 +27.2% |
| 2013 | $732 -0.8% | $33,256 |
| 2012 | $738 -29.3% | $33,256 -23.6% |
| 2011 | $1,044 -25.9% | $43,524 -30.6% |
| 2010 | $1,410 | $62,756 |
| 2009 | $1,410 +31.3% | $62,756 +13.3% |
| 2006 | $1,074 -0.5% | $55,412 |
| 2005 | $1,079 | $55,412 |
| 2004 | $1,079 +37.2% | $55,412 +29.7% |
| 2003 | $787 -0.1% | $42,713 |
| 2002 | $788 -9.6% | $42,713 |
| 2001 | $871 -3.8% | $42,713 |
| 2000 | $905 | $42,713 |
Find assessor info on the county website
Neighborhood: 30152
Nearby homes
- $385,0004 bd3 ba1.7k sqft3110 Calumet Cir NW, Kennesaw, GA 30152Off Market
- $335,6003 bd3 ba1.8k sqft3114 Calumet Cir NW, Kennesaw, GA 30152Off Market
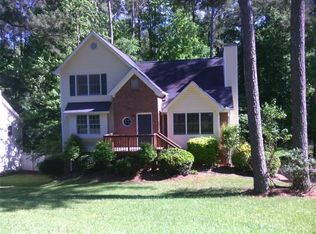
- $343,0003 bd2 ba1.4k sqft3116 Calumet Cir NW, Kennesaw, GA 30152Off Market
- $321,8003 bd2 ba1.3k sqft3119 Calumet Cir NW, Kennesaw, GA 30152Off Market
- $329,1003 bd2 ba1.8k sqft3121 Calumet Cir NW, Kennesaw, GA 30152Off Market
- $398,0003 bd2 ba1.4k sqft3117 Calumet Cir NW, Kennesaw, GA 30152Sold
- $1,8253 bd3 ba1.4k sqft3106 Calumet Cir NW, Kennesaw, GA 30152For Rent
- $362,0003 bd2 ba1.6k sqft3123 Calumet Cir NW, Kennesaw, GA 30152Off Market
Nearby schools
GreatSchools rating
- 7/10Lewis Elementary SchoolGrades: PK-5Distance: 1 mi
- 9/10Mcclure Middle SchoolGrades: 6-8Distance: 1.9 mi
- 8/10Allatoona High SchoolGrades: 9-12Distance: 3.6 mi
Schools provided by the listing agent
- Elementary: Lewis - Cobb
- Middle: McClure
- High: Allatoona
Source: FMLS GA. This data may not be complete. We recommend contacting the local school district to confirm school assignments for this home.
Get a cash offer in 3 minutes
Find out how much your home could sell for in as little as 3 minutes with a no-obligation cash offer.
Estimated market value
$384,300
Get a cash offer in 3 minutes
Find out how much your home could sell for in as little as 3 minutes with a no-obligation cash offer.
Estimated market value
$384,300
- Georgia
- Cobb County
- Kennesaw
- 30152
- 3112 Calumet Cir NW
