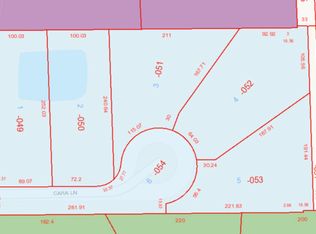
Welcome to an extraordinary opportunity in one of Oak Brook's newest gated community. This recently constructed home is a modern masterpiece, offering a rare combination of sleek contemporary design and inviting warmth. Floor to ceiling windows bathe the interior with natural light, sleek lines and exquisite finishes. White oak plank flooring on most of the 1st and 2nd floors. The heart of the home flows effortlessly between the state-of-the-art kitchen with its' hidden butlers closet and serene living space. This home is designed for both intimate evenings and grand entertaining. The Owner suite is a sanctuary, featuring a wet room spa inspired bath. The upstairs offers two additional bedrooms connected by a Jack & Jill bathroom for added convenience . A versatile basement offering endless potential includes rough-in plumbing. The roof over the garage is double modified and supported for outdoor use in the future. This home is as functional as it is luxurious and sets on a 1/2 acre lot with picturesque wetlands and a serene pond. Experience privacy, sophistication, and modern living in this must see Oak Brook Home! The gate, street and pond are managed by the homeowners and the yearly cost for snow plowing, gate control and pond maintenance is approx. $2500 a year.
Closed
Zillow last checked:
Listing updated:
Bought with:
Cory Green
Compass
Source: MRED as distributed by MLS GRID,MLS#: 12645552
Price history
| Date | Event | Price |
|---|---|---|
| 10/8/2026 | Sold | $1,156,900-1.5%$386/sqft |
Source:  MRED as distributed by MLS GRID #12645552 Report a problem MRED as distributed by MLS GRID #12645552 Report a problem | ||
| 8/26/2026 | Contingent | $1,175,000$392/sqft |
Source: MRED as distributed by MLS GRID #12645552 Report a problem | ||
| 8/21/2026 | Price change | $1,175,000-2.1%$392/sqft |
Source: MRED as distributed by MLS GRID #12645552 Report a problem | ||
| 5/12/2026 | Listed for sale | $1,200,000-3.2%$400/sqft |
Source: MRED as distributed by MLS GRID #12645552 Report a problem | ||
| 5/12/2026 | Listing removed | $1,240,000$413/sqft |
Source: MRED as distributed by MLS GRID #12481698 Report a problem | ||
| 4/29/2026 | Price change | $1,240,000-0.8%$413/sqft |
Source: MRED as distributed by MLS GRID #12481698 Report a problem | ||
| 3/25/2026 | Listed for sale | $1,250,000$417/sqft |
Source: MRED as distributed by MLS GRID #12481698 Report a problem | ||
| 3/19/2026 | Contingent | $1,250,000$417/sqft |
Source: MRED as distributed by MLS GRID #12481698 Report a problem | ||
| 2/23/2026 | Price change | $1,250,000-5.7%$417/sqft |
Source: MRED as distributed by MLS GRID #12481698 Report a problem | ||
| 1/26/2026 | Price change | $1,325,000-7%$442/sqft |
Source: MRED as distributed by MLS GRID #12481698 Report a problem | ||
| 9/29/2025 | Listed for sale | $1,425,000+1.8%$475/sqft |
Source: MRED as distributed by MLS GRID #12481698 Report a problem | ||
| 9/21/2025 | Listing removed | $1,399,999$467/sqft |
Source: MRED as distributed by MLS GRID #12317305 Report a problem | ||
| 8/5/2025 | Price change | $1,399,999-4%$467/sqft |
Source: MRED as distributed by MLS GRID #12317305 Report a problem | ||
| 5/27/2025 | Listed for sale | $1,459,000-4.3%$486/sqft |
Source: MRED as distributed by MLS GRID #12317305 Report a problem | ||
| 5/16/2025 | Listing removed | $1,525,000$508/sqft |
Source: MRED as distributed by MLS GRID #12317305 Report a problem | ||
| 4/17/2025 | Price change | $1,525,000-4.7%$508/sqft |
Source: MRED as distributed by MLS GRID #12317305 Report a problem | ||
| 3/21/2025 | Listed for sale | $1,599,999+6.7%$533/sqft |
Source: MRED as distributed by MLS GRID #12317305 Report a problem | ||
| 2/7/2023 | Listing removed | -- |
Source: MRED as distributed by MLS GRID #11689144 Report a problem | ||
| 12/16/2022 | Listed for sale | $1,499,999+798.2%$500/sqft |
Source: MRED as distributed by MLS GRID #11689144 Report a problem | ||
| 10/6/2020 | Sold | $167,000$56/sqft |
Source: Public Record Report a problem | ||
Get a cash offer in 3 minutes
Find out how much your home could sell for in as little as 3 minutes with a no-obligation cash offer.
Estimated market value
$1,157,400
