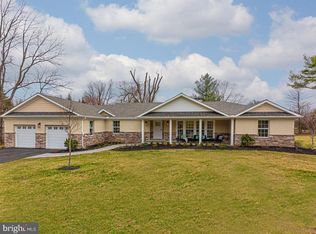
Visit this home virtually: http://www.vht.com/433880015/IDXS - Welcome! This spacious split offers a friendly floor plan perfectly suited for entertaining while providing several intimate conversation/private areas, too. The main level features an inviting foyer, a large living room with fireplace, a den with built-ins, a formal dining room, a wonderful screened porch, a spacious kitchen with wet bar, and a cheery sun room. Upstairs, the master suite offers a generous walk in closet and a tiled bathroom with a huge shower. There are two additional bedrooms and a full bath on this level. Another flight up, you'll find the versatile loft space that has been used as a combination home office/guest room, plus access to two attic spaces. The lower level offers a cozy family room with knotty pine paneling and a wood stove, a laundry/pantry area attached to play/game room, and another bedroom with two closets and a full bath. Around the corner, you will find an in-law suite with a nicely appointed bathroom that features a jetted tub, separate shower, and a walk-in closet. There have been several updates made since 2006 which include: installation of central air conditioning, new windows/siding, 6-panel interior doors, remodeled bathrooms, California closets in all bedrooms, and extensive landscaping/hardscaping/fencing throughout the nearly 1 acre Greenville property. This special home has been well maintained and is priced below appraisal. Property is sold "AS-IS, WHERE-IS." Seller/Listing Agent is a licensed Broker in Delaware.
This property is not currently displayed as for sale or rent on Zillow. This may be different from what's on other websites or public sources.