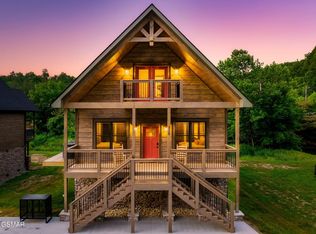
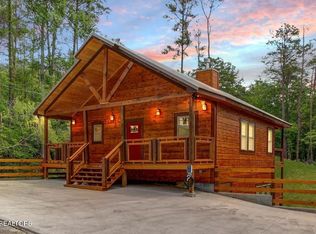
Tucked away in the heart of Pigeon Forge, Paradise Point offers the kind of Smoky Mountain experience guests consistently book for, a peaceful setting with your own creek flowing right through the backyard. It's a feature you don't see often, and it makes a difference in both guest experience and performance. Recognized as a ''Guest Favorite'' with 55 reviews averaging 4.94 stars, this cabin has built strong momentum as a performing short-term rental, generating $66,123.24 in 2025. So far, $56,898.16 already booked for 2026.
Inside, the layout is practical and guest friendly. Two king bedrooms on the main level each have ensuite bathrooms, while the third bedroom upstairs offers a full and twin bed setup, its own bath, and private balcony access ideal for families or groups. The main living space brings everything together with a stone fireplace, comfortable seating, and a well-equipped kitchen featuring granite countertops, stainless appliances, and a dedicated coffee bar. Upstairs, the loft adds extra value with arcade games and entertainment space that today's guests look for when choosing where to stay.
The outdoor space is where this property really stands out. Multiple decks, a private hot tub, and a grill area give guests plenty of room to relax, but it's the sound and setting of the creek that creates that true Smoky Mountain feel. All of this is just a short drive to the Parkway, giving guests easy access to everything Pigeon Forge has to offer while still feeling tucked away.
For buyers looking for a proven, income-producing cabin with a unique feature that helps it stand out, Paradise Point is a solid opportunity whether you plan to continue renting or enjoy it yourself.
Active
Price cut: $10K (7/24)
$649,000
3112 Cherokee Valley Dr, Pigeon Forge, TN 37862
3beds
1,624sqft
Single Family Residence, Residential
Built in 2022
0.27 Acres Lot
$-- Zestimate®
$400/sqft
$13/mo HOA
What's special
Private balcony accessGrill areaStone fireplaceDedicated coffee barPrivate hot tubMultiple decksStainless appliances
- 87 days
- 177
- 18
Zillow last checked:
Listing updated:
Listed by:
Madeline Blom 865-924-3240,
Real Broker 844-591-7325
Source: RealTracs MLS as distributed by MLS GRID,MLS#: 3305353
Facts & features
Interior
Bedrooms & bathrooms
- Bedrooms: 3
- Bathrooms: 4
- Full bathrooms: 3
- 1/2 bathrooms: 1
- Main level bedrooms: 3
Heating
- Central, Electric
Cooling
- Central Air, Electric
Appliances
- Included: Dishwasher, Dryer, Cooktop, Microwave, Refrigerator, Oven, Washer
Features
- High Ceilings, Ceiling Fan(s)
- Flooring: Luxury Vinyl
- Basement: Crawl Space
- Number of fireplaces: 1
- Fireplace features: Electric
Interior area
- Total structure area: 1,624
- Total interior livable area: 1,624 sqft
- Finished area above ground: 1,624
Property
Parking
- Parking features: Concrete, Driveway
- Has uncovered spaces: Yes
Features
- Levels: One
- Stories: 2
- Patio & porch: Patio, Covered, Deck
- Waterfront features: Creek
Lot
- Size: 0.27 Acres
- Dimensions: 60 x 192.65 IRR
Details
- Parcel number: 093J C 00300 000
- Special conditions: Standard
Construction
Type & style
- Home type: SingleFamily
- Architectural style: Cabin
- Property subtype: Single Family Residence, Residential
Materials
- Stone, Wood Siding
- Roof: Shingle
Condition
- New construction: No
- Year built: 2022
Utilities & green energy
- Sewer: Public Sewer
- Water: Public
- Utilities for property: Electricity Available, Water Available
Community & HOA
Community
- Security: Smoke Detector(s)
- Subdivision: Cherokee Valley
HOA
- Has HOA: Yes
- Services included: Maintenance Grounds
- HOA fee: $150 annually
Location
- Region: Pigeon Forge
Financial & listing details
- Price per square foot: $400/sqft
- Tax assessed value: $488,500
- Annual tax amount: $3,215
- Date on market: 7/24/2026
- Electric utility on property: Yes
Estimated market value
Not available
Estimated sales range
Not available
Not available
Price history
| Date | Event | Price |
|---|---|---|
| 7/24/2026 | Price change | $649,000-1.5%$400/sqft |
Source:  GSMAR, GSMMLS #311022 Report a problem GSMAR, GSMMLS #311022 Report a problem | ||
| 4/1/2026 | Listed for sale | $659,000-16.2%$406/sqft |
Source: GSMAR, GSMMLS #311022 Report a problem | ||
| 6/30/2022 | Sold | $786,000+2228.9%$484/sqft |
Source:  RealTracs MLS as distributed by MLS GRID #3235371 Report a problem RealTracs MLS as distributed by MLS GRID #3235371 Report a problem | ||
| 11/19/2019 | Sold | $33,750$21/sqft |
Source: Public Record Report a problem | ||
Public tax history
| Year | Property taxes | Tax assessment |
|---|---|---|
| 2025 | $3,215 | $195,400 |
| 2024 | $3,215 | $195,400 |
| 2023 | $3,215 +1854% | $195,400 +1854% |
| 2022 | $165 | $10,000 |
| 2021 | -- | $10,000 |
| 2020 | $206 +10.8% | $10,000 |
| 2019 | $186 -9.7% | $10,000 |
| 2018 | $206 | $10,000 |
| 2017 | $206 | $10,000 |
| 2016 | $206 | $10,000 |
| 2015 | -- | $10,000 |
| 2014 | $183 | $10,000 |
| 2013 | $183 | $10,000 |
| 2012 | $183 | $10,000 |
| 2011 | $183 | $10,000 |
| 2010 | -- | $10,000 |
| 2009 | $166 | $10,000 |
| 2008 | $166 | $10,000 |
Find assessor info on the county website
Monthly payment
Est. payment
Payment breakdown
Explore the cost of this home by adjusting the details. Changes won't be saved.Climate risks
Neighborhood: 37862
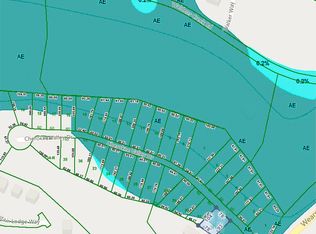
- $620,0003 bd4 ba1.6k sqft3110 Cherokee Valley Dr, Pigeon Forge, TN 37862Sold
- $95,000-- bd-- ba-- sqft3114 Cherokee Valley Dr, Pigeon Forge, TN 37862Sold
- $26,000-- bd-- ba-- sqft3111 Cherokee Valley Dr, Pigeon Forge, TN 37862Off Market
- $---- sqft3111 Cherokee Valley Dr LOT 32, Sevierville, TN 37862Off Market
Similar homes
- $670,0002 bd2 ba1.6k sqft3152 Hatcher Top Rd, Sevierville, TN 37862For Sale
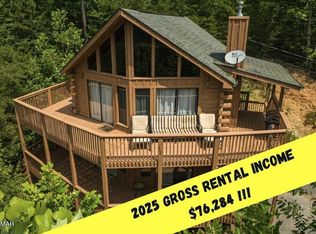
 MLS ID #3622096, Matt Castle. RealTracs MLS as distributed by MLS GRID
 - $674,9983 bd3 ba1.7k sqft1146 Pine Mountain Rd, Sevierville, TN 37862For Sale
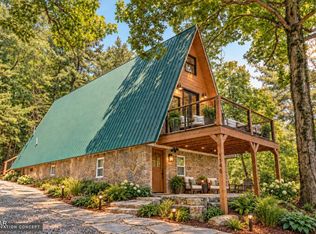 MLS ID #3591787, Jeana Maddux. RealTracs MLS as distributed by MLS GRID
 - $689,9002 bd4 ba1.8k sqft2784 Easy St, Sevierville, TN 37862For Sale
 MLS ID #3316299, Brandon Thompson. RealTracs MLS as distributed by MLS GRID
 - $689,9993 bd3 ba2.2k sqft2169 Newt Huff Ln, Sevierville, TN 37862Active

 MLS ID #1347020, Zachary Julian, Jason Mitchell Real Estate. East Tennessee Realtors
 - $674,0002 bd3 ba1.6k sqft3550 Mountain Tyme Way, Sevierville, TN 37862For SaleMLS ID #3524778, Frances Troxler. RealTracs MLS as distributed by MLS GRID
- $639,9003 bd3 ba1.7k sqft2211 Lake View Ln, Sevierville, TN 37876For SaleMLS ID #3312473, Karen Cubberley. RealTracs MLS as distributed by MLS GRID
- $675,0003 bd3 ba2.2k sqft3213 Samuel Wear Dr, Sevierville, TN 37862For SaleMLS ID #3530256, Brandon Thompson. RealTracs MLS as distributed by MLS GRID
- $594,9992 bd2 ba1.6k sqft2213 Headrick Lead, Sevierville, TN 37862For SaleMLS ID #3548297, Chad Simmons. RealTracs MLS as distributed by MLS GRID
- $584,9502 bd2 ba1.4k sqft2807 Teaberry Hill Way, Sevierville, TN 37862ActiveMLS ID #1358630, Christy CJ Pace, Pace Probity Asset Management. East Tennessee Realtors
- $690,0003 bd3 ba1.9k sqft2117 Bluff Ridge Rd, Sevierville, TN 37876For SaleMLS ID #3548201, Gennifer Mix. RealTracs MLS as distributed by MLS GRID
- $650,0002 bd3 ba1.6k sqft2138 Rising Fawn Way, Sevierville, TN 37876For SaleMLS ID #3302067, Jennie Ooten. RealTracs MLS as distributed by MLS GRID
- $709,0002 bd3 ba1.6k sqft2320 Bogle Spring Loop Lot 14R2, Sevierville, TN 37862New ConstructionMLS ID #3545822, Krista DeCarmine. RealTracs MLS as distributed by MLS GRID
- $635,0003 bd3 ba1.5k sqft113 Little Round Top Ln, Sevierville, TN 37862For SaleMLS ID #3298161, Charlotte Mays. RealTracs MLS as distributed by MLS GRID
- $725,0003 bd3 ba1.7k sqft1632 Mountain Lodge Way Lot 4, Pigeon Forge, TN 37862New ConstructionMLS ID #3269844, Gavin Schmid. RealTracs MLS as distributed by MLS GRID
- $969,0002 bd3 ba2.2k sqft2971 Laughing Pine Ln, Sevierville, TN 37862For SaleMLS ID #3620189, Krista DeCarmine. RealTracs MLS as distributed by MLS GRID
- $629,9002 bd2 ba1.6k sqft1815 Maranohe Way, Sevierville, TN 37862ActiveMLS ID #1323124, Patti Mash, Gables & Gates, REALTORS. East Tennessee Realtors
- $599,9002 bd2 ba1.5k sqft3547 Sugar Maple Loop Rd, Sevierville, TN 37862For SaleMLS ID #3304031, Louis Josey. RealTracs MLS as distributed by MLS GRID
- $709,0002 bd3 ba1.6k sqft2320 Bogle Spring Loop, Sevierville, TN 37862ActiveMLS ID #1354047, Krista DeCarmine, TN Smoky Mtn Realty. East Tennessee Realtors
- $890,0003 bd4 ba2.2k sqft2529 Mountain Holly Way, Sevierville, TN 37862For SaleMLS ID #3304392, Mike Court. RealTracs MLS as distributed by MLS GRID
