Skip main navigation
Off market
  • $221,300

    3112 Club Dr APT 224, Pt Charlotte, FL 33953

    3beds
    1,672sqft
    Condominium
    Built in 2006
    2,435 Square Feet Lot
    $221,300 Zestimate®
    $132/sqft
    $1,816 Estimated rent

    Home value

    $221,300

    $204,000 - $241,000

    $1,816/mo

    Zestimate® history
    Loading
    Loading...

    Owner options

    List your home for rent

    $1,816/mo

    Rent Zestimate®

    Find your next renter with Zillow Rental Manager. Plus, with online applications, you can quickly screen prospective tenants – for free.

    Learn more

    $1,816/mo

    Rent Zestimate®

    Refinance and save

    $2,158/mo

    Est. payment

    Refinancing to a lower rate could help reduce your monthly payments and save thousands over the life of the loan.

    See today's rates

    $2,158/mo

    Est. payment

    Explore your selling options

    Work with a Zillow partner agent

    Leverage their expertise and Zillow's premium Showcase listings to get your home seen by more buyers.

    Get started

    List with your own agent

    Get your home in front of millions of buyers by listing it on Zillow.

    Learn how to do it

    Sell it yourself

    Take full control of how buyers see your home on Zillow by listing For Sale by Owner (FSBO).

    List your home

    What's special

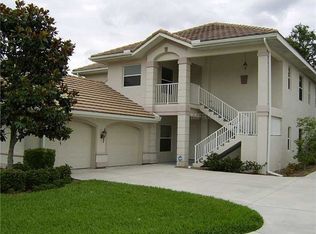
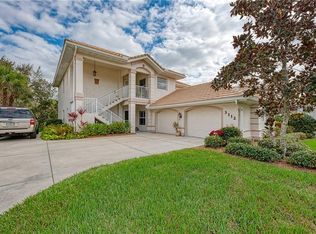
    In the HEART of Riverwood, nestled very privately among the beautiful established landscape of Willow Glen with SCENIC VIEWS, this professionally REMODELED 2ND Floor 3 Bedroom, 2 Bath, 1 car garage Condominium will WOW you! Renovated Interior features attractive Kitchen & Bathrooms offering Stainless Steel Appliances, Quality Wood Cabinetry, and beautiful Stone Counter Tops. Great room offers distinguish Bamboo flooring that flows out to a desired Florida Room with partial water view. Master Bath featuring new large Roman Shower. Custom Window treatments, Designer Lighting and Fixtures throughout and more. The perfect Hide-Away to call Home. Some furnishings Available. Ask agent for Details. Enjoy all Riverwood has to offer: GOLF CLUB NAMED *TOP 50 US COURSES* *GOLF ADVISOR* *2018*, NEWLY RENOVATED ACTIVITY CENTER CAMPUS INCLUDES LAP & RESORT STYLE POOL, FITNESS CENTER, PICKLEBALL COURTS, SMALL AND LARGE DOG PARKS, TENNIS COURTS, LAWN CROUQET, BOCCE COURTS, CRAFT ROOM, LIBRARY AND SOCIAL ACTIVITIES! Take a walk on our lush tree lined streets of our Audubon Green Community Award Winner for its natural habitat for Florida Wildlife. Additional fees apply for Dog Park, Riverwood Golf Club, Par 72 Championship course &Private Beach Club on Manasota Key. Riverwood is Close to our natural waterways for boating, cultural events, dining, shopping & beautiful beaches of SWFL. Located between Sarasota & Ft Myers on Florida's Southwest Coast, a place we call Paradise!

    This property is not currently displayed as for sale or rent on Zillow. This may be different from what's on other websites or public sources.
    Originating MLS: Englewood

    Facts & features

    Interior

    Bedrooms & bathrooms
    • Bedrooms: 3
    • Bathrooms: 2
    • Full bathrooms: 2
    Heating
    • Forced air, Electric
    Cooling
    • Central
    Appliances
    • Included: Dishwasher, Dryer, Garbage disposal, Microwave, Range / Oven, Refrigerator
    • Laundry: Inside
    Features
    • Ceiling Fans(s), High Ceiling(s), Stone Counters, Crown Molding, Living Room/Dining Room Combo, Window Treatments, Cathedral Ceiling(s), Tray Ceiling(s)
    • Flooring: Tile, Carpet, Hardwood
    Interior area
    • Total interior livable area: 1,672 sqft

    Property

    Parking
    • Total spaces: 1
    • Parking features: Garage - Attached
    Features
    • Levels: One
    • Patio & porch: Deck, Screened, Enclosed
    • Has view: Yes
    • View description: Water
    • Has water view: Yes
    • Water view: Water
    Lot
    • Size: 2,435 Square Feet
    • Residential vegetation: Trees/Landscaped
    Details
    • Zoning: PD

    Construction

    Type & style
    • Home type: SingleFamily
    • Architectural style: Florida
    • Property subtype: Condominium
    Materials
    • Roof: Tile
    Condition
    • Year built: 2006

    Utilities & green energy

    • Sewer: Public Sewer
    • Water: Public
    • Utilities for property: BB/HS Internet Available, Cable Available

    Community & HOA

    Community
    • Subdivision: RIVERWOOD
    HOA
    • Has HOA: Yes
    • Amenities included: Cable, Clubhouse, Fitness Center, Maintenance, Pool, Gated, Tennis Court(s), Golf Course, Optional Additional Fees
    • Services included: Community Pool, Maintenance Grounds, Security, Trash, Cable TV, Insurance, Maintenance Exterior, Pest Control, Pool Maintenance, Sewer, Internet, Escrow Reserves Fund, 24-Hour Guard, Manager, Fidelity Bond
    • HOA fee: $592 monthly
    Location
    • Region: Pt Charlotte

    Financial & listing details

    • Price per square foot: $132/sqft
    • Annual tax amount: $3,818
    • Listing terms: Cash
    • Ownership: Condominium

    Price history

    DateEventPrice
    11/5/2020Sold$218,000-2.7%$130/sqft
    Source: Stellar MLS #D6114601 Report a problem
    10/26/2020Pending sale$224,000$134/sqft
    Source: RIVERWOOD REALTY #D6114601 Report a problem
    10/26/2020Listed for sale$224,000$134/sqft
    Source: RIVERWOOD REALTY #D6114601 Report a problem

    Public tax history

    Tax history is unavailable.

    Neighborhood: 33953

    Nearby schools

    GreatSchools rating
    Schools provided by the listing agent
    • Elementary: Liberty Elementary
    • Middle: Murdock Middle
    • High: Port Charlotte High

    Source: The MLS. This data may not be complete. We recommend contacting the local school district to confirm school assignments for this home.

    Get a cash offer in 3 minutes
    Find out how much your home could sell for in as little as 3 minutes with a no-obligation cash offer.
    Estimated market value
    $221,300
    Get a cash offer in 3 minutes
    Find out how much your home could sell for in as little as 3 minutes with a no-obligation cash offer.
    Estimated market value
    $221,300