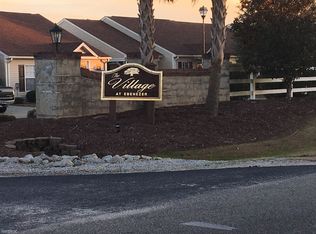
$161,7002 bd2 ba1k sqft3108 Combray Cir, Florence, SC 29501Off MarketSaveNo image available for this property
$174,5002 bd2 ba1.2k sqft3013 Combray Cir, Florence, SC 29501SoldSaveNo image available for this property
$193,3002 bd2 ba1.2k sqft3015 Combray Cir, Florence, SC 29501Off MarketSaveNo image available for this property
$160,0002 bd2 ba1k sqft3118 Combray Cir, Florence, SC 29501SoldSaveNo image available for this property
$164,9002 bd2 ba1k sqft3078 Combray Cir, Florence, SC 29501For SaleSaveMLS ID #2603658, Brett H. Butler, Palmetto Group. Pee Dee Realtor Association
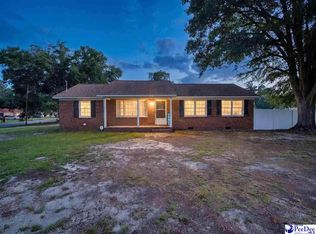
$199,9903 bd2 ba1.1k sqft2105 Eaton Cir, Florence, SC 29501For SaleSaveMLS ID #2602497, Lorenzo M Robinson, 324 Realty Group, Llc. Pee Dee Realtor Association
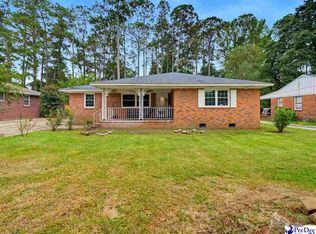
$229,9003 bd2 ba1.7k sqft1312 W Palmetto St, Florence, SC 29501For SaleSaveMLS ID #2603967, LaVonda T Terry, Pee Dee Elite Team Brokered By Lpt Realty. Pee Dee Realtor Association
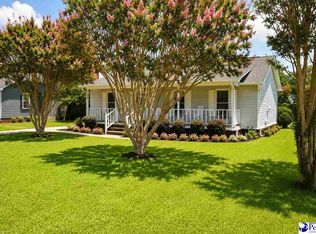
$199,0003 bd2 ba1k sqft3561 Texas Rd, Florence, SC 29501For SaleSaveMLS ID #2602692, Charles L Caughman, The Caughman Team At Exp. Pee Dee Realtor Association
$205,0003 bd2 ba1.3k sqft3231 Strada Mateo, Florence, SC 29501For SaleSaveNo image available for this propertyMLS ID #2603306, Abreyon Moses, Crosson & Co Real Estate Brokered By Exp Realty. Pee Dee Realtor Association
$172,0002 bd3 ba1.2k sqft1411 Golf Terrace Blvd #F, Florence, SC 29501For SaleSaveNo image available for this propertyMLS ID #2600549, Ashley Jacobs, Exp Realty Greyfeather Group. Pee Dee Realtor Association
$208,5003 bd2 ba1.8k sqft600 Greenway Dr, Florence, SC 29501For SaleSaveNo image available for this propertyMLS ID #20251025, Morgan McLamb Flowers, C/b Mcmillan And Assoc.. Pee Dee Realtor Association
$214,9003 bd2 ba1.1k sqft901 Kalmia St, Florence, SC 29501For SaleSaveNo image available for this propertyMLS ID #2603319, Drayton E Lassen, Re/max Professionals. Pee Dee Realtor Association
$199,9003 bd2 ba1.6k sqft2413 S Purvis Dr, Florence, SC 29505For SaleSaveNo image available for this propertyMLS ID #2603570, Natalie Taflinger, Exp Realty Llc. Pee Dee Realtor Association
$159,0002 bd2 ba1.4k sqft1232 Strada Amore APT 1, Florence, SC 29501For SaleSaveNo image available for this propertyMLS ID #20252802, Lan Truong, America's Choice Realty, Llc. Pee Dee Realtor Association
$220,4002 bd2 ba1.1k sqft1981 Belardi Vera Dr, Florence, SC 29501New ConstructionSaveNo image available for this propertyMLS ID #2602803, Steven Forester, Sanctuary Cottages, Llc. Pee Dee Realtor Association
$185,0003 bd2 ba1.5k sqft1311 Old Mars Bluff Rd, Florence, SC 29506For SaleSaveNo image available for this propertyMLS ID #2603460, Andrew Savage, Iron & Olive Group Team At Exp Realty. Pee Dee Realtor Association
$155,0003 bd3 ba1.5k sqft700 S Cashua Dr APT 10B, Florence, SC 29501For SaleSaveNo image available for this propertyMLS ID #2602316, Meghan Lynch, Exp Realty Greyfeather Group. Pee Dee Realtor Association
$139,9003 bd2 ba1.2k sqft1621 Gregg Ave #B, Florence, SC 29501For SaleSaveNo image available for this propertyMLS ID #2601598, Thomas Langan, Exp Realty Greyfeather Group. Pee Dee Realtor Association
$227,9002 bd2 ba1.2k sqft3721 Sabina Dr, Florence, SC 29501New ConstructionSaveNo image available for this propertyMLS ID #2602495, Steven Forester, Sanctuary Cottages, Llc. Pee Dee Realtor Association
$159,9002 bd1 ba1k sqft202 S Carolina Dr, Florence, SC 29501For SaleSaveNo image available for this propertyMLS ID #2603785, Danielle Hooker, My Real Estate Group,llc. Pee Dee Realtor Association
$230,0003 bd3 ba1.7k sqft900 W Cedar St, Florence, SC 29501For SaleSaveNo image available for this propertyMLS ID #2603236, Alicia T Carter, Vylla Home, Inc. Pee Dee Realtor Association
$149,9002 bd2 ba1.4k sqft1230 Strada Amore APT 4, Florence, SC 29501For SaleSaveNo image available for this propertyMLS ID #2602756, Samantha P Murray, Gateway Realty Group. Pee Dee Realtor Association
$250,4002 bd2 ba1.2k sqft1991 Belardi Vera Dr, Florence, SC 29501New ConstructionSaveNo image available for this propertyMLS ID #2603526, Steven Forester, Sanctuary Cottages, Llc. Pee Dee Realtor Association
$153,9003 bd2 ba1.2k sqft1516 N Irby St, Florence, SC 29501For SaleSaveNo image available for this propertyMLS ID #2603768, Annie R King, Brand Name Real Estate. Pee Dee Realtor Association