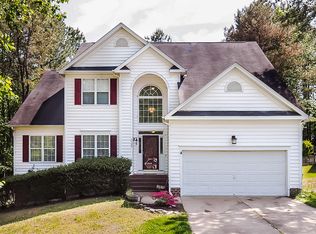
Lovely transitional-style home with wide entry foyer, two-story family room opens to kitchen. Formal living & dining. First-floor master suite & luxury master bath with garden tub, separate shower, double vanity, separate water closet & walk-in closet! Silestone kitchen countertops. Large breakfast area. The builder wired the bonus room, put in electrical outlets and insulation. Homeowners had a professional to install sheetrock, carpet and lights, but no permit was issued. Space is not counted in Sq Ft.
This property is not currently displayed as for sale or rent on Zillow. This may be different from what's on other websites or public sources.