Elegant and Spacious 5-Bedroom Residence in the Stillwater neighborhood of Apex, NC.
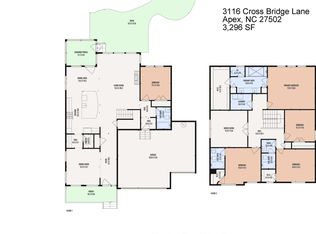
This exquisite 5-bedroom, 4-bathroom home boasts a generous 3-car garage and is conveniently located just moments away from the vibrant Sweet Water shopping center.
As you step inside, the warmth of the hardwood floors welcomes you into a meticulously designed space that harmoniously blends comfort with sophistication.
The heart of this home is undoubtedly the gourmet kitchen, a chef's delight featuring a gas cook top and hood range, ample counter space with a farmhouse sink, and a large center island perfect for entertaining guests or enjoying casual family meals. The kitchen opens up to a spacious living area, creating an inviting atmosphere for gatherings and even has a coffee station.
A functional drop zone provides an organized space for your daily essentials, while the downstairs bedroom offers privacy and convenience, complete with access to a full bathroom—ideal for guests or as an in-law suite.
Upstairs, the master suite is a true sanctuary, featuring a luxurious en suite bathroom and a walk-in closet. Three additional bedrooms provide plenty of room for family and guests, each with easy access to the remaining bathrooms.
Outside, the property's curb appeal is enhanced by it's landscaping, and the fenced backyard offers a private retreat for relaxation or outdoor activities.
This home is more than just a residence—it's a lifestyle choice for those seeking comfort, convenience, and luxury in one of Apex's most sought-after neighborhoods.
Features at a Glance:
5 Bedrooms: Ample space for family and guests
4 Full Bathrooms: Modern fixtures and finishes
3-Car Garage: Plenty of room for vehicles and storage
Gourmet Kitchen: Stainless-steel applicances and a large island
Hardwood Floors: Elegant and durable
Drop Zone: Keeps your home organized
Downstairs Bedroom & Bathroom: Perfect for guests or as an in-law suite
Proximity to Sweet Water Shopping Center: Shopping and dining just a stone's throw away
Experience the perfect blend of luxury and practicality in this stunning Apex home.
Sold for $834,999
Zillow last checked:
Listing updated:
Bought with:
Daniel Zelen Yu Qiao, 313998
ZELEN GROUP
Source: Doorify MLS,MLS#: 10030931
Price history
| Date | Event | Price |
|---|---|---|
| 6/28/2024 | Sold | $834,999+1.2%$255/sqft |
Source:  Doorify MLS #10030931 Report a problem Doorify MLS #10030931 Report a problem | ||
| 5/27/2024 | Pending sale | $824,999$252/sqft |
Source: Doorify MLS #10030931 Report a problem | ||
| 5/22/2024 | Listed for sale | $824,999+83.5%$252/sqft |
Source: Doorify MLS #10030931 Report a problem | ||
| 10/26/2017 | Sold | $449,500$137/sqft |
Source: Public Record Report a problem | ||
Get a cash offer in 3 minutes
Find out how much your home could sell for in as little as 3 minutes with a no-obligation cash offer.
Estimated market value
$863,500
