Welcome to this lovely 2-story home in Franklin Township which has been meticulously maintained and updated by the original owner! With 3 bedrooms, 2.5 Baths and nearly 2400 SF, it is the perfect blend of space and functionality. The open layout boasts generously sized rooms, offering ample space for both relaxation and entertainment. The family room has large windows which provide natural light and a beautiful view of the backyard plus a cozy, corner gas fireplace. Rich cabinetry with glass front accents, recently installed sleek quartz countertops and updated fixtures adorn the kitchen to provide a modern, stylish haven sure to inspire your inner chef. Retreat to the second floor, where tranquility awaits in the form of large, well-appointed bedrooms. Each bedroom boasts expansive closets, providing plenty of storage space to keep your belongings organized and easily accessible. The home's interior is further enhanced by newer laminate flooring, which adds both durability and visual appeal to the living spaces. Meanwhile, the updated bathrooms feature the same exquisite quartz countertops found in the kitchen, elevating the everyday routine to a spa-like experience. Step outside to discover your own private oasis, where a spacious backyard beckons with the promise of endless possibilities. With no rear neighbors to disturb your peace and plenty of space to roam and play, this outdoor retreat is perfect for alfresco dining, gardening, or simply unwinding under the open sky. Don't miss your chance to make this lovingly maintained property your own - schedule a showing today and experience the allure of this exceptional residence.
Sold
$277,000
3112 Danube Way, Indianapolis, IN 46239
3beds
2,333sqft
Residential, Single Family Residence
Built in 2005
6,969 Square Feet Lot
$277,400 Zestimate®
$119/sqft
$1,912 Estimated rent
Home value
$277,400
$264,000 - $291,000
$1,912/mo
Zestimate® history
Owner options
List your home for rent
$1,912/mo
Rent Zestimate®
Find your next renter with Zillow Rental Manager. Plus, with online applications, you can quickly screen prospective tenants – for free.
$1,912/mo
Rent Zestimate®
Refinance and save
$2,096/mo
Est. payment
Refinancing to a lower rate could help reduce your monthly payments and save thousands over the life of the loan.
$2,096/mo
Est. payment
Explore your selling options
Work with a Zillow partner agent
Leverage their expertise and Zillow's premium Showcase listings to get your home seen by more buyers.
Get startedList with your own agent
Get your home in front of millions of buyers by listing it on Zillow.
Learn how to do itSell it yourself
Take full control of how buyers see your home on Zillow by listing For Sale by Owner (FSBO).
List your homeWhat's special
Franklin townshipCorner gas fireplaceGlass front accentsWell - appointed bedroomsPrivate oasisLarge windowsNatural light
Zillow last checked:
Listing updated:
Listed by:
Liz Grimes 317-437-9897,
Hoosier, REALTORS®
Bought with:
Dayne Collings
F.C. Tucker Company
Source: MIBOR as distributed by MLS GRID,MLS#: 21978168
Facts & features
Interior
Bedrooms & bathrooms
- Bedrooms: 3
- Bathrooms: 3
- Full bathrooms: 2
- 1/2 bathrooms: 1
- Main level bathrooms: 1
Primary bedroom
- Features: Laminate
- Level: Upper
- Area: 252 Square Feet
- Dimensions: 18x14
Bedroom 2
- Features: Laminate
- Level: Upper
- Area: 192 Square Feet
- Dimensions: 16x12
Bedroom 3
- Features: Laminate
- Level: Upper
- Area: 195 Square Feet
- Dimensions: 15x13
Breakfast room
- Features: Laminate
- Level: Main
- Area: 252 Square Feet
- Dimensions: 18x14
Dining room
- Features: Laminate
- Level: Main
- Area: 120 Square Feet
- Dimensions: 12x10
Family room
- Features: Laminate
- Level: Main
- Area: 272 Square Feet
- Dimensions: 17x16
Kitchen
- Features: Laminate
- Level: Main
- Area: 180 Square Feet
- Dimensions: 15x12
Laundry
- Features: Laminate
- Level: Upper
- Area: 72 Square Feet
- Dimensions: 12x6
Loft
- Features: Laminate
- Level: Upper
- Area: 238 Square Feet
- Dimensions: 17x14
Utility room
- Features: Laminate
- Level: Main
- Area: 42 Square Feet
- Dimensions: 7x6
Heating
- Forced Air
Cooling
- Has cooling: Yes
Appliances
- Included: Dishwasher, Disposal, Gas Water Heater, MicroHood, Electric Oven, Refrigerator
- Laundry: Laundry Room, Upper Level
Features
- Pantry, Walk-In Closet(s)
- Windows: Screens
- Has basement: No
- Number of fireplaces: 1
- Fireplace features: Family Room, Gas Log
Interior area
- Total structure area: 2,333
- Total interior livable area: 2,333 sqft
Property
Parking
- Total spaces: 2
- Parking features: Attached
- Attached garage spaces: 2
Features
- Levels: Two
- Stories: 2
Lot
- Size: 6,969 Square Feet
- Features: Sidewalks, Street Lights, Mature Trees
Details
- Parcel number: 491025118053000300
- Horse amenities: None
Construction
Type & style
- Home type: SingleFamily
- Architectural style: Traditional
- Property subtype: Residential, Single Family Residence
Materials
- Vinyl With Brick
- Foundation: Slab
Condition
- New construction: No
- Year built: 2005
Utilities & green energy
- Water: Municipal/City
Community & HOA
Community
- Subdivision: Hanover
HOA
- Has HOA: Yes
- HOA fee: $275 annually
Location
- Region: Indianapolis
Financial & listing details
- Price per square foot: $119/sqft
- Tax assessed value: $258,600
- Annual tax amount: $2,132
- Date on market: 5/8/2024
- Cumulative days on market: 5 days
Price history
| Date | Event | Price |
|---|---|---|
| 6/14/2024 | Sold | $277,000+0.7%$119/sqft |
Source:  MIBOR as distributed by MLS GRID #21978168 Report a problem MIBOR as distributed by MLS GRID #21978168 Report a problem | ||
| 5/13/2024 | Pending sale | $275,000$118/sqft |
Source: MIBOR as distributed by MLS GRID #21978168 Report a problem | ||
| 5/8/2024 | Listed for sale | $275,000$118/sqft |
Source: MIBOR as distributed by MLS GRID #21978168 Report a problem | ||
Public tax history
| Year | Property taxes | Tax assessment |
|---|---|---|
| 2025 | $2,249 +28.1% | $258,600 +12.1% |
| 2024 | $1,756 -17.7% | $230,700 +9.3% |
| 2023 | $2,133 +21.8% | $211,000 -1.1% |
| 2022 | $1,751 +7.2% | $213,300 +21.8% |
| 2021 | $1,634 +8.1% | $175,100 +7.2% |
| 2020 | $1,511 +11.8% | $163,400 +8.1% |
| 2019 | $1,351 +1.2% | $151,100 +11.8% |
| 2018 | $1,335 +3.5% | $135,100 +3.7% |
| 2017 | $1,290 +12.2% | $130,300 +7.2% |
| 2016 | $1,150 +1.1% | $121,500 +6.8% |
| 2014 | $1,138 +4.1% | $113,800 +4.8% |
| 2013 | $1,093 | $108,600 -0.6% |
| 2012 | $1,093 | $109,300 +3.6% |
| 2011 | -- | $105,500 -8.5% |
| 2010 | $1,153 +44% | $115,300 +30.4% |
| 2009 | $801 | $88,400 -34.5% |
| 2007 | -- | $134,900 +1.6% |
| 2006 | -- | $132,800 |
Find assessor info on the county website
Neighborhood: Five Points
Nearby homes
- $212,5003 bd3 ba1.7k sqft3118 Danube Way, Indianapolis, IN 46239Sold

- $225,8003 bd2 ba1.7k sqft3106 Danube Way, Indianapolis, IN 46239Off Market
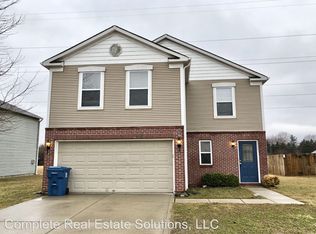
- $238,6004 bd2 ba2.3k sqft3052 Danube Way, Indianapolis, IN 46239Off Market

- $247,7003 bd2 ba2.6k sqft3124 Danube Way, Indianapolis, IN 46239Off Market
- $278,0003 bd3 ba2k sqft3119 Danube Way, Indianapolis, IN 46239Sold
- $251,2003 bd2 ba2.6k sqft3048 Black Forest Ln, Indianapolis, IN 46239Off Market
- $217,2003 bd2 ba1.4k sqft3113 Danube Way, Indianapolis, IN 46239Off Market
- $247,6004 bd2 ba2.6k sqft3046 Danube Way, Indianapolis, IN 46239Off Market
Nearby schools
GreatSchools rating
- 6/10Lillie Idella Kitley Intermediate SchoolGrades: 4-6Distance: 3.7 mi
- 5/10Franklin Central Junior HighGrades: 7-8Distance: 4.3 mi
- 7/10Franklin Central High SchoolGrades: 9-12Distance: 3.2 mi
Schools provided by the listing agent
- Middle: Franklin Central Junior High
Source: MIBOR as distributed by MLS GRID. This data may not be complete. We recommend contacting the local school district to confirm school assignments for this home.
Get a cash offer in 3 minutes
Find out how much your home could sell for in as little as 3 minutes with a no-obligation cash offer.
Estimated market value
$277,400
Get a cash offer in 3 minutes
Find out how much your home could sell for in as little as 3 minutes with a no-obligation cash offer.
Estimated market value
$277,400
- Indiana
- Marion County
- Indianapolis
- 46239
- Five Points
- 3112 Danube Way
