Welcome to this beautiful 4-year old brick home located in Hunters Ridge Subdivision, perfectly situated at the end of a quiet cove. This 4 bedroom, 2 bath features a large living room with high ceiling - Master bedroom with walk-in closet, double sinks in the bath with walk-in shower & relaxing garden tub. Kitchen comes with all appliances, including stainless steel refrigerator & has a roomy pantry & island that can be removed if desired. Enjoy access to the community lake and walking trail. This home combines comfort, convenience and charm in a fantastic neighborhood setting, including private, wooded back yard - don't miss it!
Sold for $259,000
$259,000
3112 Doe Trail Cv, Humboldt, TN 38343
4beds
1,688sqft
Single Family Residence
Built in 2021
8,200 Square Feet Lot
$257,800 Zestimate®
$153/sqft
$1,843 Estimated rent
Home value
$257,800
Estimated sales range
Not available
$1,843/mo
Zestimate® history
Owner options
List your home for rent
$1,843/mo
Rent Zestimate®
Find your next renter with Zillow Rental Manager. Plus, with online applications, you can quickly screen prospective tenants – for free.
$1,843/mo
Rent Zestimate®
Refinance and save
$1,564/mo
Est. payment
Refinancing to a lower rate could help reduce your monthly payments and save thousands over the life of the loan.
$1,564/mo
Est. payment
Explore your selling options
Work with a Zillow partner agent
Leverage their expertise and Zillow's premium Showcase listings to get your home seen by more buyers.
Get startedList with your own agent
Get your home in front of millions of buyers by listing it on Zillow.
Learn how to do itSell it yourself
Take full control of how buyers see your home on Zillow by listing For Sale by Owner (FSBO).
List your homeWhat's special
Brick homeRoomy pantryStainless steel refrigeratorWalk-in showerRelaxing garden tub
Zillow last checked:
Listing updated:
Listed by:
Denice B Webb,
Hickman Realty Group, Inc.-Mil
Bought with:
Brooklyn Gregory, 370429
Hickman Realty Group, Inc.-Mil
Source: CWTAR,MLS#: 2503751
Facts & features
Interior
Bedrooms & bathrooms
- Bedrooms: 4
- Bathrooms: 2
- Full bathrooms: 2
- Main level bathrooms: 2
- Main level bedrooms: 4
Primary bedroom
- Level: Main
- Area: 168
- Dimensions: 14.0 x 12.0
Bedroom
- Level: Main
- Area: 121
- Dimensions: 11.0 x 11.0
Bedroom
- Level: Main
- Area: 132
- Dimensions: 11.0 x 12.0
Bedroom
- Level: Main
- Area: 156
- Dimensions: 13.0 x 12.0
Kitchen
- Level: Main
- Area: 168
- Dimensions: 14.0 x 12.0
Laundry
- Level: Main
- Area: 48
- Dimensions: 8.0 x 6.0
Living room
- Level: Main
- Area: 285
- Dimensions: 19.0 x 15.0
Heating
- Central, Electric
Cooling
- Ceiling Fan(s), Central Air
Appliances
- Included: Dishwasher, Disposal, Electric Range, Microwave, Refrigerator
Features
- Pantry, Walk-In Closet(s)
- Flooring: Carpet, Luxury Vinyl, Tile
- Windows: Double Pane Windows
Interior area
- Total interior livable area: 1,688 sqft
Property
Parking
- Total spaces: 4
- Parking features: Garage - Attached
- Attached garage spaces: 2
Accessibility
- Accessibility features: Accessible Hallway(s)
Features
- Levels: One
- Patio & porch: Covered, Front Porch, Rear Porch
Lot
- Size: 8,200 Square Feet
- Dimensions: 50 x 164 IRR
- Features: Cul-De-Sac
Details
- Parcel number: 031.00 164AA
- Special conditions: Standard
Construction
Type & style
- Home type: SingleFamily
- Property subtype: Single Family Residence
Materials
- Brick
- Foundation: Slab
Condition
- false
- New construction: No
- Year built: 2021
Utilities & green energy
- Sewer: Public Sewer
- Water: Public
- Utilities for property: Sewer Connected, Water Connected
Community & HOA
Community
- Subdivision: Hunter's Ridge
Location
- Region: Humboldt
Financial & listing details
- Price per square foot: $153/sqft
- Tax assessed value: $243,200
- Annual tax amount: $1,647
- Date on market: 8/10/2025
Price history
| Date | Event | Price |
|---|---|---|
| 10/29/2025 | Sold | $259,000-4%$153/sqft |
Source:  CWTAR #2503751 Report a problem CWTAR #2503751 Report a problem | ||
| 9/22/2025 | Pending sale | $269,900$160/sqft |
Source: CWTAR #2503751 Report a problem | ||
| 8/10/2025 | Listed for sale | $269,900+8%$160/sqft |
Source: CWTAR #2503751 Report a problem | ||
| 5/15/2023 | Sold | $250,000$148/sqft |
Source: Public Record Report a problem | ||
| 4/13/2023 | Pending sale | $250,000$148/sqft |
Source: CWTAR #231190 Report a problem | ||
| 4/2/2023 | Listed for sale | $250,000+33.2%$148/sqft |
Source: CWTAR #231190 Report a problem | ||
| 9/7/2021 | Sold | $187,700$111/sqft |
Source: Public Record Report a problem | ||
Public tax history
| Year | Property taxes | Tax assessment |
|---|---|---|
| 2025 | $1,647 | $60,800 |
| 2024 | $1,647 +22.1% | $60,800 +72.7% |
| 2023 | $1,349 +3.7% | $35,200 +1.8% |
| 2022 | $1,301 | $34,575 |
| 2021 | $1,301 +1875.8% | $34,575 +1875.7% |
| 2020 | $66 | $1,750 |
| 2019 | $66 -7.3% | $1,750 |
| 2018 | $71 -0.3% | $1,750 |
| 2017 | $71 +318.8% | $1,750 |
| 2016 | $17 -75.6% | $1,750 |
| 2015 | $70 | $1,750 |
| 2014 | $70 -12.9% | $1,750 -12.5% |
| 2013 | $80 +0.3% | $2,000 |
| 2011 | $80 +2.6% | $2,000 |
| 2010 | $78 +14.1% | $2,000 |
| 2009 | $68 | $2,000 |
| 2008 | -- | $2,000 -32.4% |
| 2007 | $112 +1.3% | $2,958 |
| 2006 | $110 -0.8% | $2,958 |
| 2005 | $111 -1.3% | $2,958 |
| 2004 | $113 -9% | $2,958 -9% |
| 2002 | $124 | $3,250 +100% |
| 2001 | -- | $1,625 |
Find assessor info on the county website
Neighborhood: 38343
Nearby homes
- $258,500-- bd-- ba1.6k sqft3111 Doe Trail Cv, Humboldt, TN 38343Off Market
- $260,000-- bd2 ba2k sqft3114 Doe Trail Cv, Humboldt, TN 38343Sold
- $257,2003 bd2 ba1.5k sqft3113 Doe Trail Cv, Humboldt, TN 38343Off Market
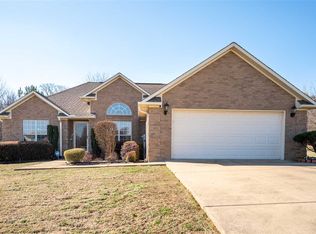
- $248,1003 bd3 ba2.2k sqft3111 Fawn Ridge Cv, Humboldt, TN 38343Off Market
- $227,1003 bd2 ba1.4k sqft3115 Doe Trail Cv, Humboldt, TN 38343Off Market
- $7,000-- bd-- ba-- sqft3114 Doe Trail Cv, Humboldt, TN 38343Off Market
- $268,200-- bd1 ba2.2k sqft3109 Fawn Ridge Cv, Humboldt, TN 38343Off Market
- $18,000-- bd1 ba1.5k sqft3113 Fawn Ridge Cv, Humboldt, TN 38343Sold
Nearby schools
GreatSchools rating
- 10/10Medina Elementary SchoolGrades: PK-4Distance: 4.2 mi
- 7/10South Gibson County Middle SchoolGrades: 5-8Distance: 4.5 mi
- 8/10South Gibson County High SchoolGrades: 9-12Distance: 4.2 mi


Get pre-qualified for a loan
At Zillow Home Loans, we can pre-qualify you in as little as 5 minutes with no impact to your credit score.An equal housing lender. NMLS #10287.
- Tennessee
- Gibson County
- Humboldt
- 38343
- 3112 Doe Trail Cv
Nearby cities
Nearby zip codes
Other Humboldt Topics
