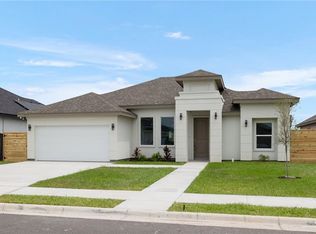
Are you ready to move in? This SHARY ESTATES beautiful Home brings 4 Bedroom, 3 Bathroom with high ceiling living Sqft with features 11-12ft ceilings, 8 ft doors, luxury light fixtures elements open concept of contemporary accents throughout. This modern kitchen has huge Quartz island accent backsplash and good size of pantry. The Master Bedroom features has walk in closet and huge bathroom that includes a dual-vanity, shower. The other two more bedrooms are a fantastic size, with 1 "En Suite" bedroom that has access to a full private bathroom with beautiful floor-to-ceiling tile in tub area. Also this home offers Huge covered patio with a spacious and a fantastic size yard for family or love ones getting together for any occasions events. Don't miss this HOME for you to make it YOUR HOME NOW !!!
Sold
Price Unknown
3112 E Zinnia Ave, Alton, TX 78573
4beds
1,953sqft
Single Family Residence, Residential
Built in 2022
7,849 Square Feet Lot
$305,800 Zestimate®
$--/sqft
$2,306 Estimated rent
Home value
$305,800
$291,000 - $321,000
$2,306/mo
Zestimate® history
Owner options
List your home for rent
$2,306/mo
Rent Zestimate®
Find your next renter with Zillow Rental Manager. Plus, with online applications, you can quickly screen prospective tenants – for free.
$2,306/mo
Rent Zestimate®
Refinance and save
$400/mo
Est. payment
Refinancing to a lower rate could help reduce your monthly payments and save thousands over the life of the loan.
$400/mo
Est. payment
Explore your selling options
Work with a Zillow partner agent
Leverage their expertise and Zillow's premium Showcase listings to get your home seen by more buyers.
Get startedList with your own agent
Get your home in front of millions of buyers by listing it on Zillow.
Learn how to do itSell it yourself
Take full control of how buyers see your home on Zillow by listing For Sale by Owner (FSBO).
List your homeWhat's special
High ceiling living sqftWalk in closetShary estatesMaster bedroomFull private bathroomFantastic size yardHuge bathroom
Zillow last checked:
Listing updated:
Listed by:
Mona Young Kim 956-821-9589,
Tnt Real Estate
Source: Greater McAllen AOR,MLS#: 421672
Facts & features
Interior
Bedrooms & bathrooms
- Bedrooms: 4
- Bathrooms: 3
- Full bathrooms: 3
Dining room
- Description: Living Area(s): 1
Living room
- Description: Living Area(s): 1
Heating
- Has Heating (Unspecified Type)
Cooling
- Central Air, Electric
Appliances
- Included: Electric Water Heater, Disposal, Microwave, Stove/Range-Electric Smooth
- Laundry: Laundry Room, Washer/Dryer Connection
Features
- Countertops (Quartz), Ceiling Fan(s), Crown Molding, High Ceilings, Other, Split Bedrooms, Walk-In Closet(s)
- Flooring: Tile
- Windows: No Window Coverings, Window Coverings
Interior area
- Total structure area: 1,953
- Total interior livable area: 1,953 sqft
Property
Parking
- Total spaces: 2
- Parking features: Attached, Garage Faces Front
- Attached garage spaces: 2
Features
- Patio & porch: Covered Patio, Patio
- Exterior features: Sprinkler System
- Fencing: Privacy,Wood
Lot
- Size: 7,849 Square Feet
- Features: Curb & Gutters, Professional Landscaping, Sidewalks, Sprinkler System
Details
- Parcel number: S276802000015000
- Other equipment: 1 Year Warranty
Construction
Type & style
- Home type: SingleFamily
- Property subtype: Single Family Residence, Residential
Materials
- Stucco
- Foundation: Slab
- Roof: Composition
Condition
- New Construction
- New construction: Yes
- Year built: 2022
Utilities & green energy
- Sewer: Public Sewer
- Water: Public
- Utilities for property: Cable Available
Green energy
- Energy efficient items: Other
Community & HOA
Community
- Features: Sidewalks, Street Lights
- Security: Smoke Detector(s)
- Subdivision: Shary Estates Phase Ii
HOA
- Has HOA: Yes
- HOA fee: $400 annually
- HOA name: Magnolia Property Management, Inc.
Location
- Region: Alton
Financial & listing details
- Tax assessed value: $303,725
- Annual tax amount: $5,434
- Date on market: 12/25/2023
- Road surface type: Paved
Price history
| Date | Event | Price |
|---|---|---|
| 3/1/2024 | Sold | -- |
Source: Greater McAllen AOR #421672 Report a problem | ||
| 2/5/2024 | Pending sale | $324,500$166/sqft |
Source: Greater McAllen AOR #421672 Report a problem | ||
| 12/25/2023 | Listed for sale | $324,500-0.2%$166/sqft |
Source: Greater McAllen AOR #421672 Report a problem | ||
| 12/15/2023 | Listing removed | -- |
Source: Greater McAllen AOR #405994 Report a problem | ||
| 11/8/2023 | Price change | $325,000-1.5%$166/sqft |
Source: Greater McAllen AOR #405994 Report a problem | ||
| 9/8/2023 | Price change | $329,8000%$169/sqft |
Source: Greater McAllen AOR #405994 Report a problem | ||
| 5/26/2023 | Price change | $329,9000%$169/sqft |
Source: Greater McAllen AOR #405994 Report a problem | ||
| 4/27/2023 | Price change | $329,999-1.5%$169/sqft |
Source: Greater McAllen AOR #399564 Report a problem | ||
| 3/8/2023 | Listed for sale | $335,000$172/sqft |
Source: Greater McAllen AOR #399564 Report a problem | ||
Public tax history
| Year | Property taxes | Tax assessment |
|---|---|---|
| 2025 | $6,247 -6% | $303,725 -6.3% |
| 2024 | $6,644 +21.1% | $324,013 +35.1% |
| 2023 | $5,488 | $239,797 |
Find assessor info on the county website
Neighborhood: 78573
Nearby homes
- $290,800-- bd2 ba1.8k sqft3108 E Zinnia Ave, Alton, TX 78573Off Market
- $--6,912.972 Square Feet3118 E Zinnia Ave, Alton, TX 78573Sold

- $--3 bd3 ba1.6k sqft3113 E Bella Vista Ave, Alton, TX 78573Sold
- $280,0004 bd3 ba1.6k sqft3104 E Zinnia Ave, Alton, TX 78573Pending

- $--3 bd2 ba1.3k sqft3120 E Zinnia Ave, Alton, TX 78573Sold
- $293,1004 bd3 ba1.8k sqft3109 E Bella Vista Ave, Alton, TX 78573Off Market
- $325,000-- bd2 ba1.9k sqft3119 E Bella Vista Ave, Alton, TX 78573Off Market
- $--6,912.972 Square Feet3105 E Bella Vista Ave, Alton, TX 78573Sold
Nearby schools
GreatSchools rating
- 5/10Jessie L Jensen Elementary SchoolGrades: PK-6Distance: 1.2 mi
- 7/10Sharyland North Junior High SchoolGrades: 7-8Distance: 3.9 mi
- 6/10Sharyland Pioneer High SchoolGrades: 9-12Distance: 2.3 mi
Schools provided by the listing agent
- Elementary: Jensen
- Middle: Sharyland North Junior
- High: Sharyland Pioneer H.S.
- District: Sharyland ISD
Source: Greater McAllen AOR. This data may not be complete. We recommend contacting the local school district to confirm school assignments for this home.
- Texas
- Hidalgo County
- Alton
- 78573
- 3112 E Zinnia Ave
Nearby cities
Nearby zip codes
Other Alton Topics
