Skip main navigation
For sale
  • Price cut: $20K (6/26)
    $699,999

    3112 Everglade Ave, Clovis, CA 93619

    4beds
    3baths
    2,762sqft
    : 
    $4,635/mo
    Get pre-qualified
    Residential, Single Family Residence
    Built in 2005
    8,398 Square Feet Lot
    $693,600 Zestimate®
    $253/sqft
    $-- HOA

    What's special

    Gas fireplaceBreakfast barHigh ceilingsUpdated cabinetryGranite countertops
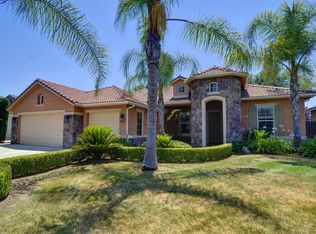
    Welcome to this stunning North Clovis home, offering 4 bedrooms, 3 bathrooms, and 2,762 SqFt of beautifully designed living space in one of the most highly desirable neighborhoods within the Clovis North School District. With luxury vinyl flooring throughout except the bedrooms, the elevated style of the home is felt the moment you step inside. High ceilings and expansive windows fill the space with natural light, creating an open, airy atmosphere. At the front of the home, an isolated bedroom and bathroom provide ideal privacy for guests or multigenerational living. The spacious living room features a gas fireplace and flows seamlessly into the kitchen, where you'll find updated cabinetry, granite countertops, a breakfast bar, and a second dining area perfect for everyday meals or casual gatherings. All bedrooms are generously sized, and the primary suite is a true retreat with its own slider to the backyard, a large walk in closet, and a spacious bathroom complete with a soaking tub and separate shower. The backyard is designed for low maintenance enjoyment, featuring a gazebo and a converted patio that expand your outdoor living options year round. Located just minutes from some of the best dining and shopping the city has to offer, this home blends comfort, style, and convenience in one exceptional package. Schedule your private showing today.
    42 days
    |
    1,678
    |
    46
    |

    Likely to sell faster than

    Zillow last checked:

    Listing updated:

    Listed by:

    Danny Grubb DRE #01883554 559-970-0338,

    Real Broker

    Source: Fresno MLS,MLS#: 650408Originating MLS: Fresno MLS

      Facts & features

      Interior

      Bedrooms & bathrooms
      • Bedrooms: 4
      • Bathrooms: 3
      Primary bedroom
      • Area: 0
      • Dimensions: 0 x 0
      Bedroom 1
      • Area: 0
      • Dimensions: 0 x 0
      Bedroom 2
      • Area: 0
      • Dimensions: 0 x 0
      Bedroom 3
      • Area: 0
      • Dimensions: 0 x 0
      Bedroom 4
      • Area: 0
      • Dimensions: 0 x 0
      Bathroom
      • Features: Tub/Shower, Shower, Tub
      Dining room
      • Features: Formal
      • Area: 0
      • Dimensions: 0 x 0
      Family room
      • Area: 0
      • Dimensions: 0 x 0
      Kitchen
      • Features: Eat-in Kitchen, Breakfast Bar
      • Area: 0
      • Dimensions: 0 x 0
      Living room
      • Area: 0
      • Dimensions: 0 x 0
      Basement
      • Area: 0
      Heating
      • Has Heating (Unspecified Type)
      Cooling
      • Central Air
      Appliances
      • Included: Built In Range/Oven, Gas Appliances, Dishwasher, Microwave
      • Laundry: Inside, Utility Room
      Features
      • Isolated Bedroom, Isolated Bathroom
      • Flooring: Carpet, Tile, Vinyl
      • Windows: Double Pane Windows
      • Number of fireplaces: 1
      • Fireplace features: Gas
      Interior area
      • Total structure area: 2,762
      • Total interior livable area: 2,762 sqft

      Property

      Parking
      • Total spaces: 3
      • Parking features: Garage - Attached
      • Attached garage spaces: 3
      Accessibility
      • Accessibility features: One Level Floor
      Features
      • Levels: One
      • Stories: 1
      • Patio & porch: Covered, Concrete
      • Fencing: Fenced
      Lot
      • Size: 8,398 Square Feet
      • Dimensions: 70 x 120
      • Features: Urban, Sprinklers In Front, Mature Landscape
      Details
      • Parcel number: 55807310
      • Zoning: R1

      Construction

      Type & style
      • Home type: SingleFamily
      • Property subtype: Residential, Single Family Residence
      Materials
      • Stucco, Wood Siding
      • Foundation: Concrete
      • Roof: Tile
      Condition
      • Year built: 2005

      Utilities & green energy

      • Electric: On
      • Sewer: Public Sewer
      • Water: Public
      • Utilities for property: Public Utilities

      Community & HOA

      Location
      • Region: Clovis

      Financial & listing details

      • Price per square foot: $253/sqft
      • Tax assessed value: $552,038
      • Annual tax amount: $7,076
      • Date on market: 6/12/2026
      • Cumulative days on market: 43 days
      • Listing agreement: Exclusive Right To Sell

        Estimated market value

        $693,600

        $659,000 - $728,000

        $3,192/mo

        Price history

        DateEventPrice
        6/26/2026Price change$699,999-2.8%$253/sqft
        Source: Fresno MLS #650408 Report a problem
        6/12/2026Listed for sale$720,000+41.2%$261/sqft
        Source: Fresno MLS #650408 Report a problem
        11/18/2020Sold$510,000+45.7%$185/sqft
        Source: Public Record Report a problem
        1/29/2010Sold$350,000+271.6%$127/sqft
        Source: Public Record Report a problem
        11/9/2009Sold$94,197-82.6%$34/sqft
        Source: Public Record Report a problem
        5/27/2005Sold$540,000+30.8%$196/sqft
        Source: Public Record Report a problem
        1/20/2005Sold$413,000$150/sqft
        Source: Public Record Report a problem

        Public tax history

        YearProperty taxesTax assessment
        2025$7,076 +2.2%$552,038 +2%
        2024$6,924 +2%$541,215 +2%
        2023$6,790 +1.4%$530,604 +2%
        2022$6,697 +3.1%$520,200 +2%
        2021$6,496 +22.5%$510,000 +23.5%
        2020$5,302 +2%$413,096 +2%
        2019$5,196 +2.4%$404,997 +2%
        2018$5,074 +1.7%$397,057 +2%
        2017$4,987 +3.6%$389,273 +2%
        2016$4,816 +1.9%$381,641 +1.5%
        2015$4,726 +2%$375,909 +2%
        2014$4,632 $368,546 +4.7%
        2013-- $352,000 +10%
        2012-- $320,000 -9.3%
        2011-- $352,634 +0.8%
        2010-- $350,000 +6.1%
        2009-- $330,000 -24.8%
        2008-- $438,700 -21.8%
        2007-- $560,775 +2%
        2006-- $549,780
        Find assessor info on the county website

        Monthly payment

        Est. payment

        Payment breakdown

        Explore the cost of this home by adjusting the details. Changes won't be saved.
        All calculations are estimates and provided by Zillow, Inc. for informational purposes only. Actual amounts may vary.
        HOA fees may include property taxes on listings classified as Co-Ops. Contact the listing agent and/or owner for fee details.
        Mortgage interest rates are dependent on a number of factors, including credit score, down payment, and repayment length. Interest rate data provided by Zillow Group Marketplace, Inc. as of 1/1/1970 from various mortgage lenders with which we have lead or other similar arrangements; the Estimated Payment is an average of those rates.
        See how much you could borrow to make a competitive offer.

        Climate risks

        Neighborhood: 93619

        Getting around

        9 / 100
        Car-Dependent
        0 / 100
        No Nearby Transit
        29 / 100
        Somewhat Bikeable

        Nearby schools

        GreatSchools rating
        Schools provided by the listing agent
        • Elementary: Bud Rank
        • Middle: Granite Ridge
        • High: Clovis North

        Source: Fresno MLS. This data may not be complete. We recommend contacting the local school district to confirm school assignments for this home.

        A local agent can set up tours, give advice and negotiate with sellers.

        Browse local experts

        Similar homes

            • Local buyer's agents are ready to help