Stunning transitional home with a backyard oasis designed for entertainment! The private, 1.12 acre lot backs to preserve and features a heated pool with built-in hot tub; extensive hardscape with a bluestone patio, stone retaining walls and a custom fire-pit; lush landscaping and a flat back yard. An upgraded, low maintenance deck and relaxing screened porch seamlessly connect the indoor and outdoor spaces. The interior of the home is filled with natural light and features rich hardwood flooring throughout. The gourmet kitchen boasts re-finished cabinets, granite countertops, a custom backsplash, upgraded appliances including a gas cooktop and a spacious breakfast area. The large family room of the kitchen features vaulted ceilings and a floor-to-ceiling stone fireplace. The impressive dining room with two story ceilings, custom trim, a designer chandelier and large windows overlooking the pool is the perfect place for entertaining your guests. The main level primary bedroom suite features cathedral ceilings, a gas fireplace, two walk-in closets and a fully renovated primary bath with stunning glass shower, free-standing soaking tub and custom double vanity with quartz countertops and plenty of storage. A private living room, ideal for home office, upgraded half bath and a large laundry/mud room complete the main level. A curved front staircase and private back staircase lead to the upper level. There are three spacious bedrooms on the upper level, all with ample closet space, and two full bathrooms. The spacious loft is a great space for casual living or a family office. The lower level features a great recreation room with upgraded plank flooring, custom stone work and a wet bar. There is a full bath in the lower level and tons of storage space. The three car garage with epoxy flooring is perfect for the car enthusiast. Fox Valley is conveniently located near commuter routes, features a neighborhood pool and tennis court and offers great community events! Welcome Home!
Sold for $1,400,000
$1,400,000
3112 Fox Valley Dr, West Friendship, MD 21794
4beds
5,970sqft
Single Family Residence
Built in 1995
1.12 Acres Lot
$1,468,000 Zestimate®
$235/sqft
$7,319 Estimated rent
Home value
$1,468,000
$1.39M - $1.54M
$7,319/mo
Zestimate® history
Owner options
List your home for rent
$7,319/mo
Rent Zestimate®
Find your next renter with Zillow Rental Manager. Plus, with online applications, you can quickly screen prospective tenants – for free.
$7,319/mo
Rent Zestimate®
Refinance and save
$7,467/mo
Est. payment
Refinancing to a lower rate could help reduce your monthly payments and save thousands over the life of the loan.
$7,467/mo
Est. payment
Explore your selling options
Work with a Zillow partner agent
Leverage their expertise and Zillow's premium Showcase listings to get your home seen by more buyers.
Get startedList with your own agent
Get your home in front of millions of buyers by listing it on Zillow.
Learn how to do itSell it yourself
Take full control of how buyers see your home on Zillow by listing For Sale by Owner (FSBO).
List your homeWhat's special
Zillow last checked:
Listing updated:
Listed by:
Robert Kinnear 410-409-9932,
RE/MAX Advantage Realty,
Listing Team: Team Kinnear
Bought with:
Anthony Friedman, 0636400
Northrop Realty
Source: Bright MLS,MLS#: MDHW2038838
Facts & features
Interior
Bedrooms & bathrooms
- Bedrooms: 4
- Bathrooms: 5
- Full bathrooms: 4
- 1/2 bathrooms: 1
- Main level bathrooms: 2
- Main level bedrooms: 1
Rooms
- Room types: Living Room, Dining Room, Primary Bedroom, Bedroom 2, Bedroom 4, Kitchen, Family Room, Foyer, Breakfast Room, Laundry, Loft, Recreation Room, Bathroom 1, Bathroom 2, Bathroom 3, Primary Bathroom, Full Bath, Half Bath
Basement
- Area: 2767
Heating
- Zoned, Natural Gas
Cooling
- Ceiling Fan(s), Central Air, Zoned, Electric
Appliances
- Included: Cooktop, Down Draft, Dishwasher, Dryer, Ice Maker, Double Oven, Refrigerator, Stainless Steel Appliance(s), Washer, Water Heater, Gas Water Heater
- Laundry: Dryer In Unit, Main Level, Washer In Unit, Laundry Room
Features
- Attic, Breakfast Area, Butlers Pantry, Ceiling Fan(s), Chair Railings, Crown Molding, Double/Dual Staircase, Entry Level Bedroom, Family Room Off Kitchen, Open Floorplan, Formal/Separate Dining Room, Eat-in Kitchen, Kitchen - Gourmet, Kitchen Island, Kitchen - Table Space, Pantry, Primary Bath(s), Recessed Lighting, Soaking Tub, Upgraded Countertops, Walk-In Closet(s), Bar, 2 Story Ceilings, 9'+ Ceilings, Cathedral Ceiling(s), Dry Wall, High Ceilings, Tray Ceiling(s), Vaulted Ceiling(s)
- Flooring: Ceramic Tile, Hardwood, Laminate, Wood
- Doors: French Doors, Six Panel
- Windows: Palladian, Screens, Skylight(s), Wood Frames, Double Pane Windows, Window Treatments
- Basement: Full,Partially Finished,Walk-Out Access
- Number of fireplaces: 2
- Fireplace features: Gas/Propane, Wood Burning, Stone
Interior area
- Total structure area: 7,642
- Total interior livable area: 5,970 sqft
- Finished area above ground: 4,875
- Finished area below ground: 1,095
Property
Parking
- Total spaces: 6
- Parking features: Garage Faces Side, Garage Door Opener, Driveway, Off Street, Attached
- Attached garage spaces: 3
- Uncovered spaces: 3
- Details: Garage Sqft: 744
Accessibility
- Accessibility features: None
Features
- Levels: Three
- Stories: 3
- Patio & porch: Deck, Patio, Porch, Screened
- Exterior features: Extensive Hardscape, Sidewalks, Stone Retaining Walls
- Has private pool: Yes
- Pool features: In Ground, Pool/Spa Combo, Private
- Spa features: Bath, Hot Tub
- Fencing: Aluminum,Back Yard
- Has view: Yes
- View description: Garden, Trees/Woods
Lot
- Size: 1.12 Acres
- Features: Backs to Trees, Backs - Parkland, Landscaped
Details
- Additional structures: Above Grade, Below Grade
- Parcel number: 1403318621
- Zoning: RCDEO
- Special conditions: Standard
Construction
Type & style
- Home type: SingleFamily
- Architectural style: Transitional
- Property subtype: Single Family Residence
Materials
- Stone, Vinyl Siding
- Foundation: Other
- Roof: Asbestos Shingle
Condition
- Excellent
- New construction: No
- Year built: 1995
Utilities & green energy
- Sewer: Septic Exists
- Water: Well
Community & HOA
Community
- Security: Carbon Monoxide Detector(s), Smoke Detector(s)
- Subdivision: West Friendship
HOA
- Has HOA: Yes
- Amenities included: Common Grounds, Pool, Tennis Court(s)
- HOA fee: $265 quarterly
- HOA name: FOX VALLEY ESTATES HOMEOWNERS ASSOCIATION, INC
Location
- Region: West Friendship
Financial & listing details
- Price per square foot: $235/sqft
- Tax assessed value: $877,900
- Annual tax amount: $12,472
- Date on market: 4/19/2024
- Listing agreement: Exclusive Right To Sell
- Listing terms: Cash,Conventional,FHA,Private Financing Available,VA Loan
- Ownership: Fee Simple
Price history
| Date | Event | Price |
|---|---|---|
| 6/7/2024 | Sold | $1,400,000+1.8%$235/sqft |
Source:  Bright MLS #MDHW2038838 Report a problem Bright MLS #MDHW2038838 Report a problem | ||
| 4/23/2024 | Pending sale | $1,375,000$230/sqft |
Source: Bright MLS #MDHW2038838 Report a problem | ||
| 4/19/2024 | Listed for sale | $1,375,000+61.8%$230/sqft |
Source: Bright MLS #MDHW2038838 Report a problem | ||
| 7/12/2013 | Sold | $850,000-5.5%$142/sqft |
Source: Public Record Report a problem | ||
| 6/6/2013 | Pending sale | $899,000$151/sqft |
Source: Coldwell Banker Residential Brokerage - Ellicott City Enchanted Forest #HW8046867 Report a problem | ||
| 4/6/2013 | Listed for sale | $899,000$151/sqft |
Source: Coldwell Banker Residential Brokerage #HW8046867 Report a problem | ||
| 11/29/2012 | Listing removed | $899,000$151/sqft |
Source: Coldwell Banker Residential Brokerage - Ellicott City Enchanted Forest #HW7927706 Report a problem | ||
| 9/15/2012 | Listed for sale | $899,000+76.6%$151/sqft |
Source: Coldwell Banker Residential Brokerage #HW7927706 Report a problem | ||
| 9/22/1999 | Sold | $509,000+267.5%$85/sqft |
Source: Public Record Report a problem | ||
| 4/20/1995 | Sold | $138,500$23/sqft |
Source: Public Record Report a problem | ||
Public tax history
| Year | Property taxes | Tax assessment |
|---|---|---|
| 2025 | -- | $1,060,400 +18.9% |
| 2024 | $10,043 +1.6% | $891,900 +1.6% |
| 2023 | $9,885 +1.6% | $877,900 -1.6% |
| 2022 | $9,728 +1.6% | $891,900 +4.9% |
| 2021 | $9,570 | $849,900 |
| 2020 | $9,570 | $849,900 |
| 2019 | $9,570 -11.4% | $849,900 -4.3% |
| 2018 | $10,804 -14.2% | $888,500 |
| 2017 | $12,594 | $888,500 +5.7% |
| 2016 | -- | $840,967 +2.9% |
| 2015 | -- | $817,200 |
| 2014 | -- | $817,200 |
| 2013 | -- | $817,200 -3.3% |
| 2012 | -- | $845,500 |
| 2011 | -- | $845,500 |
| 2010 | -- | $845,500 -18.8% |
| 2009 | -- | $1,040,900 +8.9% |
| 2008 | -- | $955,712 +9.8% |
| 2007 | -- | $870,526 +10.8% |
| 2006 | -- | $785,340 +10.6% |
| 2005 | -- | $710,256 +11.8% |
| 2004 | -- | $635,173 +13.4% |
| 2003 | -- | $560,090 +1% |
| 2002 | -- | $554,650 +1% |
| 2001 | -- | $549,210 +152.5% |
| 2000 | -- | $217,500 |
Find assessor info on the county website
Neighborhood: 21794
Nearby homes
- $1,345,1005 bd5 ba4.9k sqft3116 Fox Valley Dr, West Friendship, MD 21794Off Market
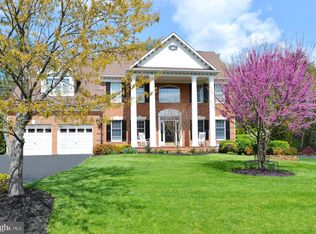
- $1,187,6005 bd4 ba4.8k sqft3108 Fox Valley Dr, West Friendship, MD 21794Off Market
- $1,299,700-- bd3 ba4.6k sqft3120 Fox Valley Dr, West Friendship, MD 21794Off Market
- $1,670,0005 bd4 ba5.8k sqft3109 Fox Valley Dr, West Friendship, MD 21794Sold
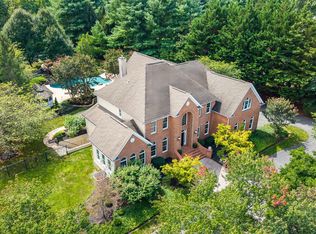
- $1,233,0004 bd4 ba5.1k sqft3113 Fox Valley Dr, West Friendship, MD 21794Off Market
- $1,206,200-- bd4 ba3.7k sqft3124 Fox Valley Dr, West Friendship, MD 21794Off Market
- $1,433,900-- bd4 ba5.4k sqft3105 Fox Valley Dr, West Friendship, MD 21794Off Market
- $1,204,8005 bd3 ba3.7k sqft3117 Fox Valley Dr, West Friendship, MD 21794Off Market
Nearby schools
GreatSchools rating
- 8/10Triadelphia Ridge Elementary SchoolGrades: PK-5Distance: 1.4 mi
- 9/10Folly Quarter Middle SchoolGrades: 6-8Distance: 1.5 mi
- 10/10Glenelg High SchoolGrades: 9-12Distance: 1.8 mi
Schools provided by the listing agent
- Elementary: Triadelphia Ridge
- Middle: Folly Quarter
- High: Glenelg
- District: Howard County Public School System
Source: Bright MLS. This data may not be complete. We recommend contacting the local school district to confirm school assignments for this home.
Get a cash offer in 3 minutes
Find out how much your home could sell for in as little as 3 minutes with a no-obligation cash offer.
Estimated market value
$1,468,000
Get a cash offer in 3 minutes
Find out how much your home could sell for in as little as 3 minutes with a no-obligation cash offer.
Estimated market value
$1,468,000
- Maryland
- Howard County
- West Friendship
- 21794
- 3112 Fox Valley Dr
Nearby cities
Nearby zip codes
Other West Friendship Topics
