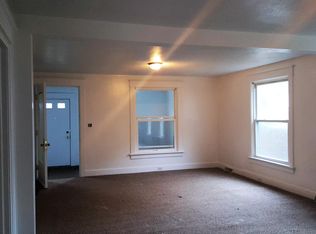
Move-In Ready! Original woodwork & vintage charm throughout! Freshly painted 3 bedrooms, 2 full bath home in a desired school district. Well cared for home with updated flooring & all GE stainless steel appliances included. Enjoy time on the lovely covered porch with family & friends. Bonus room above carport could be used for a quiet study or playroom. Washer & Dryer included. Schedule a tour today!
Sold for $200,000
$200,000
3112 Fremont St, Erie, PA 16510
3beds
1,500sqft
Single Family Residence
Built in 1910
3,841 Square Feet Lot
$203,600 Zestimate®
$133/sqft
$1,422 Estimated rent
Home value
$203,600
$177,000 - $234,000
$1,422/mo
Zestimate® history
Owner options
List your home for rent
$1,422/mo
Rent Zestimate®
Find your next renter with Zillow Rental Manager. Plus, with online applications, you can quickly screen prospective tenants – for free.
$1,422/mo
Rent Zestimate®
Refinance and save
$1,458/mo
Est. payment
Refinancing to a lower rate could help reduce your monthly payments and save thousands over the life of the loan.
$1,458/mo
Est. payment
Explore your selling options
Work with a Zillow partner agent
Leverage their expertise and Zillow's premium Showcase listings to get your home seen by more buyers.
Get startedList with your own agent
Get your home in front of millions of buyers by listing it on Zillow.
Learn how to do itSell it yourself
Take full control of how buyers see your home on Zillow by listing For Sale by Owner (FSBO).
List your homeWhat's special
Freshly paintedWasher and dryer includedUpdated flooringLovely covered porch
Zillow last checked:
Listing updated:
Listed by:
Lauri Lewis (814)920-3460,
Coldwell Banker Select - Peach
Bought with:
Adell Lane, RS358438
Agresti Real Estate
Source: GEMLS,MLS#: 189674Originating MLS: Greater Erie Board Of Realtors
Facts & features
Interior
Bedrooms & bathrooms
- Bedrooms: 3
- Bathrooms: 2
- Full bathrooms: 2
Primary bedroom
- Description: Walkin Closet
- Level: Second
- Dimensions: 11x11
Bedroom
- Level: Second
- Dimensions: 13x11
Bedroom
- Level: Second
- Dimensions: 11x12
Bonus room
- Level: Second
- Dimensions: 13x9
Dining room
- Description: French Doors
- Level: First
- Dimensions: 12x12
Foyer
- Description: Sitting Area
- Level: First
- Dimensions: 8x8
Other
- Level: First
- Dimensions: 8x4
Other
- Level: Second
- Dimensions: 7x4
Kitchen
- Level: First
- Dimensions: 12x12
Living room
- Level: First
Office
- Level: First
- Dimensions: 8x9
Porch
- Level: First
Heating
- Forced Air, Gas
Cooling
- Central Air
Appliances
- Included: Dishwasher, Gas Oven, Gas Range, Microwave, Refrigerator, Dryer, Washer
Features
- Ceiling Fan(s), Window Treatments
- Flooring: Carpet, Hardwood, Laminate
- Windows: Drapes
- Basement: Full,Unfinished
- Has fireplace: No
Interior area
- Total structure area: 1,500
- Total interior livable area: 1,500 sqft
Property
Parking
- Total spaces: 1
- Parking features: Detached, Garage, Garage Door Opener
- Garage spaces: 1
- Has uncovered spaces: Yes
Features
- Levels: Two
- Stories: 2
- Patio & porch: Porch
- Exterior features: Fence, Gas Grill, Paved Driveway, Porch
- Fencing: Yard Fenced
Lot
- Size: 3,841 Square Feet
- Dimensions: 41 x 99 x 0 x 0
- Features: Flat, Level, Trees
Details
- Parcel number: 50003021.0018.00
- Zoning description: R-1
Construction
Type & style
- Home type: SingleFamily
- Architectural style: Two Story
- Property subtype: Single Family Residence
Materials
- Frame
- Roof: Asphalt,Metal
Condition
- Resale
- Year built: 1910
Utilities & green energy
- Sewer: Public Sewer
- Water: Public
Community & HOA
Community
- Features: Sidewalks
Location
- Region: Erie
Financial & listing details
- Price per square foot: $133/sqft
- Tax assessed value: $80,460
- Annual tax amount: $3,861
- Date on market: 2/19/2026
- Cumulative days on market: 60 days
- Listing terms: Conventional
- Road surface type: Paved
Price history
| Date | Event | Price |
|---|---|---|
| 6/12/2026 | Sold | $200,000-13.8%$133/sqft |
Source: GEMLS #189674 Report a problem | ||
| 4/20/2026 | Pending sale | $232,000$155/sqft |
Source: GEMLS #189674 Report a problem | ||
| 3/23/2026 | Price change | $232,000-1.3%$155/sqft |
Source: GEMLS #189674 Report a problem | ||
| 2/19/2026 | Listed for sale | $235,000+205.6%$157/sqft |
Source: GEMLS #189674 Report a problem | ||
| 8/22/2011 | Sold | $76,900-3.8%$51/sqft |
Source: Public Record Report a problem | ||
| 6/27/2011 | Listed for sale | $79,900$53/sqft |
Source: RE/MAX Real Estate Group #20891 Report a problem | ||
Public tax history
| Year | Property taxes | Tax assessment |
|---|---|---|
| 2026 | $2,848 -24.1% | $80,460 |
| 2025 | $3,753 +3.3% | $80,460 |
| 2024 | $3,632 +17.3% | $80,460 |
| 2023 | $3,097 +1.7% | $80,460 |
| 2022 | $3,047 | $80,460 |
| 2021 | $3,047 +176.8% | $80,460 |
| 2020 | $1,101 -56% | $80,460 |
| 2019 | $2,502 -12.3% | $80,460 |
| 2018 | $2,854 +7.5% | $80,460 |
| 2017 | $2,654 +0.8% | $80,460 |
| 2016 | $2,634 +87.1% | $80,460 |
| 2015 | $1,408 -36.5% | $80,460 |
| 2014 | $2,219 +459.4% | $80,460 |
| 2013 | $397 +2.4% | $80,460 +25.7% |
| 2012 | $387 | $64,000 |
| 2011 | $387 | $64,000 |
| 2010 | $387 +11% | $64,000 |
| 2009 | $349 | $64,000 |
| 2008 | -- | $64,000 |
| 2005 | $701 | $64,000 |
| 2004 | $701 | $64,000 |
| 2003 | -- | $64,000 +500.4% |
| 2002 | -- | $10,660 |
| 2000 | -- | $10,660 |
Find assessor info on the county website
Neighborhood: Wesleyville
Nearby homes
- $98,0003 bd1 ba954 sqft3120 Fremont St, Erie, PA 16510Off Market
- $107,1003 bd1 ba1.3k sqft2063 Willow St, Erie, PA 16510Off Market
- $16,0004 bd1 ba1.2k sqft2059 Willow St, Erie, PA 16510Sold
- $150,2004 bd2 ba1.9k sqft2055 Willow St, Erie, PA 16510Off Market
- $195,0003 bd2 ba1.4k sqft2065 Willow St, Erie, PA 16510Sold
- $177,3004 bd2 ba1.8k sqft3124 Fremont St, Erie, PA 16510Off Market
- $11,100-- bd-- ba-- sqftFremont St, Erie, PA 16510Off Market
- $141,7004 bd2 ba1.9k sqft3113 Fremont St, Erie, PA 16510Off Market
Nearby schools
GreatSchools rating
- 7/10Iroquois Elementary SchoolGrades: K-6Distance: 1 mi
- 6/10Iroquois Junior-Senior High SchoolGrades: 7-12Distance: 0.9 mi
Schools provided by the listing agent
- District: Iroquois
Source: GEMLS. This data may not be complete. We recommend contacting the local school district to confirm school assignments for this home.
Sell for more on Zillow
Get a Zillow Showcase℠ listing at no additional cost and you could sell for .
$203,600
2% more
+$4,072
With Zillow Showcase(estimated)
$207,672
Sell for more on Zillow
Get a Zillow Showcase℠ listing at no additional cost and you could sell for .
$203,600
2% more
+$4,072
With Zillow Showcase(estimated)
$207,672
- Pennsylvania
- Erie County
- Erie
- 16510
- Wesleyville
- 3112 Fremont St
