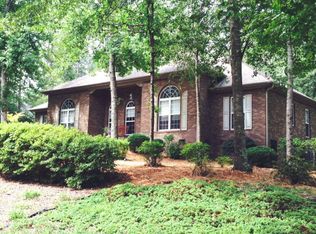
This custom, primarily one-level home features a striking open-concept design with elevated, clean-lined vaulted ceilings and a side-entry two-car garage. Nestled in the tranquil Cedar Creek community, 3112 Glenview offers exceptional living along with the serenity and privacy of a wooded lot, truly a place to call home.
This brick residence showcases a thoughtfully crafted split-bedroom layout with wonderful living spaces for both everyday life and entertaining. Upon entry, you are greeted by a welcoming foyer, hardwood floors, soaring ceilings, and abundant natural light streaming through numerous windows.
Highlights of the great room include an elegant gas fireplace framed by built-in cabinetry and shelving, ideal for displaying cherished items. The chef's kitchen offers a large island, Bosch appliances, white cabinetry, ample storage, solid surface countertops, a breakfast bar, a coffee bar, and a mini fridge. Multiple hidden appliance cabinets enhance the clean, minimalist aesthetic. Do not miss the generously sized laundry room, complete with abundant storage and a utility sink, separated from the kitchen by a pocket door. Adjacent to the kitchen, the dining room features custom shelving and plentiful natural light, perfect for both intimate gatherings and larger celebrations.
One wing of the home serves as an exceptional retreat, comprised of the oversized primary suite, a newly renovated ensuite with wall-to-wall tile frameless glass door shower and a freestanding soaking tub, and a custom walk-in closet. The primary suite also offers space for a cozy lounge area by the fireplace, along with picturesque windows and direct access to the sunroom. On the opposite wing, beyond the kitchen, you will find two guest bedrooms and an adjacent full hall bath. Upstairs, a versatile flex space with glass French doors and a closet provides the option for a fourth bedroom, workout room, or hobby space.
Step outside through sliding doors to the inviting screened porch and durable Trex composite deck, equipped with a gas hookup and retractable awning. Vertical track windows in the screened porch allow for flexible enclosure, making the space comfortable for year-round enjoyment, whether for alfresco dining or quiet relaxation. Two patios provide additional areas for morning coffee, evenings by the fire pit, or entertaining guests. Additional amenities include walk-in attic space, a private well for irrigation, and a walk-in crawl space with workshop area and dehumidifier.
Located within the highly desirable Cedar Creek community, this home is ideal for embracing an active Southern lifestyle. Residents enjoy relaxing poolside, playing tennis or pickleball, connecting with neighbors at the Community Center, and participating in one of many special interest groups. Several miles of nature trails wind through this scenic wooded enclave, complemented by parks and ponds for recreational enjoyment. Golf enthusiasts will appreciate the membership options at Cedar Creek Golf Club, which also features a local pub for dining. Cedar Creek is conveniently located near Aiken's Southside shopping district, medical facilities, recreational areas, the Banks Mill equestrian corridor, and Aiken's charming downtown. Convenience, modern living, and comfort come together beautifully in this exceptional home.
Sold for $512,000
$512,000
3112 Glenview Dr, Aiken, SC 29803
4beds
2,495sqft
Single Family Residence
Built in 2000
0.77 Acres Lot
$515,000 Zestimate®
$205/sqft
$2,687 Estimated rent
Home value
$515,000
$474,000 - $561,000
$2,687/mo
Zestimate® history
Owner options
List your home for rent
$2,687/mo
Rent Zestimate®
Find your next renter with Zillow Rental Manager. Plus, with online applications, you can quickly screen prospective tenants – for free.
$2,687/mo
Rent Zestimate®
Refinance and save
$4,193/mo
Est. payment
Refinancing to a lower rate could help reduce your monthly payments and save thousands over the life of the loan.
$4,193/mo
Est. payment
Explore your selling options
Work with a Zillow partner agent
Leverage their expertise and Zillow's premium Showcase listings to get your home seen by more buyers.
Get startedList with your own agent
Get your home in front of millions of buyers by listing it on Zillow.
Learn how to do itSell it yourself
Take full control of how buyers see your home on Zillow by listing For Sale by Owner (FSBO).
List your homeWhat's special
Welcoming foyerSide-entry two-car garageLarge islandBrick residenceBosch appliancesBreakfast barSolid surface countertops
Zillow last checked:
Listing updated:
Listed by:
Jennifer Brownell 803-221-5347,
Real Broker LLC
Bought with:
Tom McDonnell, SC39288
Berkshire Hathaway HomeServices Beazley, Realtors Aiken
Source: Aiken MLS,MLS#: 221879
Facts & features
Interior
Bedrooms & bathrooms
- Bedrooms: 4
- Bathrooms: 2
- Full bathrooms: 2
Primary bedroom
- Level: Main
- Area: 322
- Dimensions: 23 x 14
Bedroom 2
- Level: Main
- Area: 210
- Dimensions: 15 x 14
Bedroom 3
- Level: Main
- Area: 156
- Dimensions: 13 x 12
Bonus room
- Level: Upper
- Area: 348
- Dimensions: 29 x 12
Dining room
- Level: Main
- Area: 180
- Dimensions: 15 x 12
Kitchen
- Level: Main
- Area: 315
- Dimensions: 21 x 15
Living room
- Level: Main
- Area: 330
- Dimensions: 22 x 15
Heating
- Forced Air, Natural Gas
Cooling
- Central Air, Electric
Appliances
- Included: Range, Dishwasher
Features
- Snack Bar, Solid Surface Counters, Walk-In Closet(s), Bedroom on 1st Floor, Cathedral Ceiling(s), Ceiling Fan(s), Kitchen Island, Primary Downstairs, Pantry
- Flooring: Carpet, Ceramic Tile, Hardwood
- Basement: None
- Number of fireplaces: 1
- Fireplace features: Living Room, Primary Bedroom, Gas Log
Interior area
- Total structure area: 2,495
- Total interior livable area: 2,495 sqft
- Finished area above ground: 2,495
- Finished area below ground: 0
Property
Parking
- Total spaces: 2
- Parking features: Attached, Driveway, Garage Door Opener
- Attached garage spaces: 2
- Has uncovered spaces: Yes
Features
- Levels: One and One Half
- Patio & porch: Patio, Porch
- Exterior features: Garden
- Pool features: Community
Lot
- Size: 0.77 Acres
- Dimensions: 0.77 Acres
- Features: Landscaped
Details
- Additional structures: None
- Parcel number: 1580505036
- Special conditions: Standard
- Horse amenities: None
Construction
Type & style
- Home type: SingleFamily
- Architectural style: Ranch
- Property subtype: Single Family Residence
Materials
- Brick Veneer
- Foundation: See Remarks
- Roof: Composition,Shingle
Condition
- New construction: No
- Year built: 2000
Utilities & green energy
- Sewer: Septic Tank
- Water: Public
- Utilities for property: Cable Available
Community & HOA
Community
- Features: Country Club, Golf, Pool, Recreation Area, Tennis Court(s)
- Subdivision: Cedar Creek
HOA
- Has HOA: Yes
- HOA fee: $1,200 annually
Location
- Region: Aiken
Financial & listing details
- Price per square foot: $205/sqft
- Tax assessed value: $429,590
- Annual tax amount: $1,885
- Date on market: 2/20/2026
- Cumulative days on market: 77 days
- Listing terms: Contract
- Road surface type: Paved
Price history
| Date | Event | Price |
|---|---|---|
| 5/8/2026 | Sold | $512,000-5%$205/sqft |
Source:  Aiken MLS #221879 Report a problem Aiken MLS #221879 Report a problem | ||
| 4/11/2026 | Contingent | $539,000$216/sqft |
Source: Aiken MLS #221879 Report a problem | ||
| 4/4/2026 | Price change | $539,000-1.8%$216/sqft |
Source: Aiken MLS #221879 Report a problem | ||
| 2/20/2026 | Listed for sale | $549,000+24.8%$220/sqft |
Source: Aiken MLS #221879 Report a problem | ||
| 1/12/2023 | Sold | $440,000-2%$176/sqft |
Source: Aiken MLS #203789 Report a problem | ||
| 12/1/2022 | Pending sale | $449,000$180/sqft |
Source:  REALTORS® of Greater Augusta #508893 Report a problem REALTORS® of Greater Augusta #508893 Report a problem | ||
| 11/14/2022 | Contingent | $449,000$180/sqft |
Source: REALTORS® of Greater Augusta #508893 Report a problem | ||
| 10/26/2022 | Listed for sale | $449,000$180/sqft |
Source: Aiken MLS #203789 Report a problem | ||
Public tax history
| Year | Property taxes | Tax assessment |
|---|---|---|
| 2025 | $1,885 | $17,180 |
| 2024 | $1,885 +11.7% | $17,180 |
| 2023 | $1,688 +58% | $17,180 +57.6% |
| 2022 | $1,069 -0.2% | $10,900 |
| 2021 | $1,070 +14.4% | $10,900 +10.4% |
| 2020 | $936 | $9,870 |
| 2019 | -- | $9,870 |
| 2018 | $943 | $9,870 |
| 2017 | $943 +9.7% | -- |
| 2016 | $860 | -- |
| 2015 | $860 +11.9% | -- |
| 2014 | $769 | -- |
| 2013 | $769 | -- |
| 2011 | -- | -- |
| 2009 | -- | -- |
| 2007 | -- | -- |
| 2006 | -- | -- |
| 2004 | -- | $6,490 |
Find assessor info on the county website
Neighborhood: 29803
Nearby homes
- $431,8003 bd3 ba2.1k sqft3126 Glenview Dr, Aiken, SC 29803Off Market
- $455,600-- bd2 ba2.3k sqft3166 Glenview Dr, Aiken, SC 29803Off Market
- $605,8003 bd3 ba2.6k sqft3290 Glenview Dr, Aiken, SC 29803Off Market
- $517,6003 bd3 ba2.8k sqft1009 Blackheath Ct, Aiken, SC 29803Off Market

- $615,3704 bd3 ba2.8k sqft3356 Glenview Dr, Aiken, SC 29808Sold
- $449,7003 bd2 ba2.7k sqft3150 Glenview Dr, Aiken, SC 29803Off Market
- $609,9004 bd4 ba2.8k sqft3374 Glenview Dr, Aiken, SC 29808Sold
- $440,0003 bd3 ba2.5k sqft1008 Blackheath Ct, Aiken, SC 29803Sold
Nearby schools
GreatSchools rating
- 5/10Greendale Elementary SchoolGrades: PK-5Distance: 3.4 mi
- 4/10New Ellenton Middle SchoolGrades: 6-8Distance: 4.1 mi
- 3/10Silver Bluff High SchoolGrades: 9-12Distance: 7.5 mi
Schools provided by the listing agent
- Elementary: Greendale
- Middle: New Ellenton
- High: Silver Bluff
Source: Aiken MLS. This data may not be complete. We recommend contacting the local school district to confirm school assignments for this home.


Get pre-qualified for a loan
At Zillow Home Loans, we can pre-qualify you in as little as 5 minutes with no impact to your credit score.An equal housing lender. NMLS #10287.
Sell for more on Zillow
Get a Zillow Showcase℠ listing at no additional cost and you could sell for .
$515,000
2% more
+$10,300
With Zillow Showcase(estimated)
$525,300
- South Carolina
- Aiken County
- Aiken
- 29803
- 3112 Glenview Dr
Nearby cities
Nearby zip codes
Other Aiken Topics
