Owner Financing Available 2% UNDER PRIME with 25% down with approved credit! Step into a slice of French luxury right in the heart of Grand Harbor, where timeless elegance meets lakefront living. This 6,619 sqft masterpiece sits proudly on 90 feet of prime waterfront along one of Lake Granbury's deepest channels, complete with a 14-ft retaining wall—ensuring not only stunning views but also unmatched lake access.
Inside, you’ll find 5 spacious bedrooms, each with its own en-suite, plus 2 additional powder rooms (one upstairs and one down). The master suite is a true sanctuary, featuring heated floors in the spa-like bath, a steam shower, and even a coffee bar to elevate your morning routine. Everything is elevated in this home including a high end custom trim package, solid wood 8-ft doors, 14 varieties of granite—because details matter.
Entertain in style with three cast stone fireplaces (sealed propane and vented), an oversized media room on the second story with a kitchen, and a fitness room. The second-story deck offers panoramic lake views, while the 800 sqft floored attic and climate-controlled AV room provide practical luxury. Your 4-car garage ensures space for all your toys.
An office with breathtaking lake views makes working from home a dream, and the gourmet kitchen is ready for your culinary adventures. This is more than a home—it's a lifestyle. Don’t miss this rare opportunity to own one of the finest homes in Granbury.
Ready to make it yours? The lake is calling!
Sold
Price Unknown
3112 Grand Point Ct, Granbury, TX 76049
5beds
6,619sqft
Single Family Residence
Built in 2006
4.21 Acres Lot
$2,891,100 Zestimate®
$--/sqft
$6,027 Estimated rent
Home value
$2,891,100
$2.57M - $3.24M
$6,027/mo
Zestimate® history
Owner options
List your home for rent
$6,027/mo
Rent Zestimate®
Find your next renter with Zillow Rental Manager. Plus, with online applications, you can quickly screen prospective tenants – for free.
$6,027/mo
Rent Zestimate®
Refinance and save
$450/mo
Est. payment
Refinancing to a lower rate could help reduce your monthly payments and save thousands over the life of the loan.
$450/mo
Est. payment
Explore your selling options
Work with a Zillow partner agent
Leverage their expertise and Zillow's premium Showcase listings to get your home seen by more buyers.
Get startedList with your own agent
Get your home in front of millions of buyers by listing it on Zillow.
Learn how to do itSell it yourself
Take full control of how buyers see your home on Zillow by listing For Sale by Owner (FSBO).
List your homeWhat's special
Lakefront livingFitness roomSpacious bedroomsStunning viewsPanoramic lake viewsCast stone fireplacesLake access
Zillow last checked:
Listing updated:
Listed by:
Eric Wilkins 0767567,
VYBE Realty 817-479-9986
Bought with:
Non-Mls Member
NON MLS
Source: NTREIS,MLS#: 20868426
Facts & features
Interior
Bedrooms & bathrooms
- Bedrooms: 5
- Bathrooms: 7
- Full bathrooms: 5
- 1/2 bathrooms: 2
Primary bedroom
- Features: En Suite Bathroom, Fireplace, Walk-In Closet(s)
- Level: First
- Dimensions: 1 x 1
Bedroom
- Features: En Suite Bathroom, Walk-In Closet(s)
- Level: First
- Dimensions: 1 x 1
Bedroom
- Features: En Suite Bathroom, Walk-In Closet(s)
- Level: First
- Dimensions: 1 x 1
Bedroom
- Features: En Suite Bathroom, Walk-In Closet(s)
- Level: First
- Dimensions: 1 x 1
Bedroom
- Features: En Suite Bathroom, Walk-In Closet(s)
- Level: First
- Dimensions: 1 x 1
Primary bathroom
- Features: Built-in Features, Double Vanity, En Suite Bathroom, Granite Counters, Garden Tub/Roman Tub, Separate Shower, Steam Shower
- Level: First
- Dimensions: 1 x 1
Dining room
- Level: First
- Dimensions: 1 x 1
Exercise room
- Level: Second
- Dimensions: 1 x 1
Other
- Features: Built-in Features, Granite Counters
- Level: First
- Dimensions: 1 x 1
Other
- Features: Built-in Features, Granite Counters
- Level: Second
- Dimensions: 1 x 1
Game room
- Features: Built-in Features, Ceiling Fan(s), Other
- Level: Second
- Dimensions: 1 x 1
Kitchen
- Features: Built-in Features, Eat-in Kitchen, Granite Counters, Kitchen Island, Pantry
- Level: First
- Dimensions: 1 x 1
Living room
- Features: Built-in Features, Ceiling Fan(s), Fireplace
- Level: First
- Dimensions: 1 x 1
Office
- Features: Built-in Features, Ceiling Fan(s), Fireplace
- Level: First
- Dimensions: 1 x 1
Heating
- Central, Electric, Fireplace(s)
Cooling
- Central Air, Ceiling Fan(s), Electric
Appliances
- Included: Dishwasher, Disposal, Gas Range, Microwave, Refrigerator
- Laundry: Laundry in Utility Room
Features
- Chandelier, Decorative/Designer Lighting Fixtures, Double Vanity, Eat-in Kitchen, Granite Counters, High Speed Internet, Kitchen Island, Multiple Master Suites, Open Floorplan, Pantry, Vaulted Ceiling(s), Natural Woodwork, Walk-In Closet(s)
- Flooring: Carpet, Tile, Wood
- Has basement: No
- Number of fireplaces: 3
- Fireplace features: Den, Gas, Living Room, Primary Bedroom
Interior area
- Total interior livable area: 6,619 sqft
Property
Parking
- Total spaces: 4
- Parking features: Concrete, Driveway, Garage, Garage Faces Side
- Attached garage spaces: 4
- Has uncovered spaces: Yes
Features
- Levels: Two
- Stories: 2
- Patio & porch: Deck, Balcony, Covered
- Exterior features: Balcony, Dock, Rain Gutters
- Pool features: None
- Fencing: Wrought Iron
- Has view: Yes
- View description: Water
- Has water view: Yes
- Water view: Water
- Waterfront features: Boat Dock/Slip, Lake Front, Waterfront
Lot
- Size: 4.21 Acres
- Features: Acreage, Cul-De-Sac, Interior Lot, Landscaped, Many Trees, Subdivision, Sprinkler System, Waterfront, Retaining Wall
Details
- Parcel number: R000093258
- Other equipment: Home Theater
Construction
Type & style
- Home type: SingleFamily
- Architectural style: French Provincial,Detached
- Property subtype: Single Family Residence
Materials
- Rock, Stone
- Foundation: Slab
- Roof: Composition
Condition
- Year built: 2006
Utilities & green energy
- Sewer: Septic Tank
- Utilities for property: Municipal Utilities, Septic Available, Water Available
Community & HOA
Community
- Features: Gated
- Security: Gated Community
- Subdivision: Grand Harbor Ph One
HOA
- Has HOA: Yes
- Services included: Association Management
- HOA fee: $450 annually
- HOA name: Grand Harbor POA
- HOA phone: 817-894-9134
Location
- Region: Granbury
Financial & listing details
- Tax assessed value: $2,512,450
- Annual tax amount: $23,329
- Date on market: 3/13/2025
- Cumulative days on market: 131 days
- Listing terms: Cash,Conventional,VA Loan
Price history
| Date | Event | Price |
|---|---|---|
| 8/25/2025 | Sold | -- |
Source: NTREIS #20868426 Report a problem | ||
| 7/31/2025 | Pending sale | $2,650,000$400/sqft |
Source: NTREIS #20868426 Report a problem | ||
| 7/22/2025 | Contingent | $2,650,000$400/sqft |
Source: NTREIS #20868426 Report a problem | ||
| 6/8/2025 | Price change | $2,650,000-3.6%$400/sqft |
Source: NTREIS #20868426 Report a problem | ||
| 5/31/2025 | Price change | $2,750,000-3.5%$415/sqft |
Source: NTREIS #20868426 Report a problem | ||
| 4/24/2025 | Price change | $2,850,000-4.8%$431/sqft |
Source: NTREIS #20868426 Report a problem | ||
| 3/13/2025 | Listed for sale | $2,995,000$452/sqft |
Source: NTREIS #20868426 Report a problem | ||
Public tax history
| Year | Property taxes | Tax assessment |
|---|---|---|
| 2025 | $23,547 +7.3% | $2,512,450 -1.9% |
| 2024 | $21,952 +6.6% | $2,561,430 +6.7% |
| 2023 | $20,586 -2% | $2,400,400 -3.4% |
| 2022 | $20,995 -3.6% | $2,484,975 +21.2% |
| 2021 | $21,785 +8.3% | $2,049,620 +54.2% |
| 2020 | $20,120 -1.1% | $1,328,790 |
| 2019 | $20,354 -1.3% | $1,328,790 +4.1% |
| 2018 | $20,630 | $1,276,680 -0.8% |
| 2017 | $20,630 -2.8% | $1,287,620 |
| 2016 | $21,218 -0.3% | $1,287,620 +0.4% |
| 2015 | $21,284 | $1,282,760 -1% |
| 2014 | $21,284 | $1,296,260 -1.6% |
| 2013 | -- | $1,317,870 -3.8% |
| 2012 | -- | $1,369,770 -1.6% |
| 2011 | -- | $1,392,220 |
| 2010 | -- | $1,392,220 +1.6% |
| 2009 | -- | $1,369,820 +20.5% |
| 2008 | -- | $1,137,210 -3.8% |
| 2007 | -- | $1,182,380 +556.9% |
| 2006 | -- | $180,000 +20% |
| 2005 | -- | $150,000 -11.8% |
| 2004 | -- | $170,000 |
Find assessor info on the county website
Neighborhood: 76049
Nearby homes
- $1,711,0304.07 acres3116 Grand Point Ct, Granbury, TX 76049Off Market
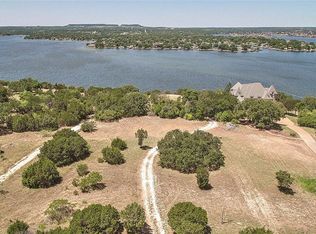
- $480,000-- bd-- ba-- sqft3110 Grand Point Ct, Granbury, TX 76049Off Market
- $2,003,400-- bd-- ba2.8k sqft3120 Grand Point Ct, Granbury, TX 76049Off Market
- $480,000-- bd-- ba-- sqft3108 Grand Point Ct, Granbury, TX 76049Off Market
- $1,872,4004 bd4 ba4.6k sqft3106 Grand Point Ct, Granbury, TX 76049Off Market
- $305,910-- bd-- ba-- sqft3102 Davis Rd, Granbury, TX 76049Off Market
- $500,100-- bd-- ba-- sqft3102 Davis Rd, Granbury, TX 76049Off Market
- $1,196,6003.27 acres3102 Grand Point Ct, Granbury, TX 76049Off Market
Nearby schools
GreatSchools rating
- 8/10Acton Elementary SchoolGrades: PK-5Distance: 1.1 mi
- 8/10Acton Middle SchoolGrades: 6-8Distance: 2.6 mi
- 6/10Granbury High SchoolGrades: 9-12Distance: 4.4 mi
Schools provided by the listing agent
- Elementary: Acton
- Middle: Acton
- High: Granbury
- District: Granbury ISD
Source: NTREIS. This data may not be complete. We recommend contacting the local school district to confirm school assignments for this home.
Get a cash offer in 3 minutes
Find out how much your home could sell for in as little as 3 minutes with a no-obligation cash offer.
Estimated market value
$2,891,100
Get a cash offer in 3 minutes
Find out how much your home could sell for in as little as 3 minutes with a no-obligation cash offer.
Estimated market value
$2,891,100
- Texas
- Hood County
- Granbury
- 76049
- 3112 Grand Point Ct
