Skip main navigation
Pending
  • $459,900

    3112 Haddon Dr, Las Vegas, NV 89134

    2beds
    1,695sqft
    : 
    $3,163/mo
    Get pre-qualified
    Single Family Residence
    Built in 1994
    0.29 Acres Lot
    $458,100 Zestimate®
    $271/sqft
    $230/mo HOA

    What's special

    Hobby roomWell-manicured oversized lotFruit treesGarden areaUtility shedColorful landscapeGreen turf
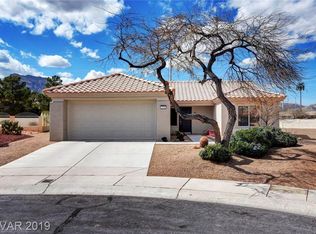
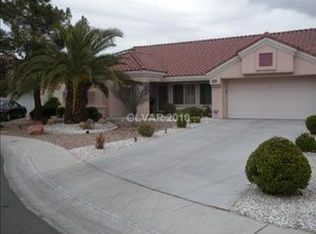
    Simply Outstanding! This Pulte/Del Web Favorite shows excellent with a floorplan for Entertainment both inside & out! It sits at the back of a cul-de-sac, on a well-manicured, oversized lot w/no neighbors behind. Featuring 2 nice sized bedrooms & Great Room concept blending in the Beautiful Kitchen w/granite tops, Expansive cabinets, tile floors, SS appliances. The cute breakfast area views back yard patio/Pool. Laundry in garage w/units, hobby room,& 2car garage w/ additional Storage space. Additional Nevada room or enclosed patio. Beautiful Covered/Uncovered outdoor lounging areas, Green Turf, Garden area, Fruit trees, Utility Shed, Colorful Landscape & Elevated spa spill into a cool pool! You are going to LOVE this place & it will be ready to be occupied in time for Summer Swimming!
    32 days
    |
    252
    |
    6
    |

    Likely to sell faster than

    Zillow last checked:

    Listing updated:

    Listed by:

    Kameron L. Kildea S.0044848 (702)561-6666,

    Coldwell Banker Premier

    Source: LVR,MLS#: 2798158MLS LogoOriginating MLS: Greater Las Vegas Association of Realtors Inc

      Facts & features

      Interior

      Bedrooms & bathrooms
      • Bedrooms: 2
      • Bathrooms: 2
      • Full bathrooms: 1
      • 3/4 bathrooms: 1
      Primary bedroom
      • Description: Closet
      • Dimensions: 14x13
      Bedroom 2
      • Description: Closet
      • Dimensions: 11x13
      Primary bathroom
      • Description: Double Sink,Tub
      Den
      • Description: Double Doors
      • Dimensions: 10x20
      Kitchen
      • Description: Breakfast Bar/Counter,Breakfast Nook/Eating Area,Custom Cabinets,Granite Countertops,Lighting Recessed,Vented Outside
      Heating
      • Central, Gas
      Cooling
      • Central Air, Electric
      Appliances
      • Included: Dryer, Dishwasher, Disposal, Gas Range, Refrigerator, Washer
      • Laundry: Gas Dryer Hookup, In Garage, Main Level
      Features
      • Bedroom on Main Level, Primary Downstairs, None
      • Flooring: Tile
      • Has fireplace: No
      Interior area
      • Total structure area: 1,695
      • Total interior livable area: 1,695 sqft
      Video & virtual tour

      Property

      Parking
      • Total spaces: 2
      • Parking features: Attached, Garage, Garage Door Opener, Inside Entrance, Private, Shelves, Storage, Workshop in Garage
      • Attached garage spaces: 2
      Features
      • Stories: 1
      • Patio & porch: Covered, Patio
      • Exterior features: Patio, Private Yard, Sprinkler/Irrigation
      • Has private pool: Yes
      • Pool features: In Ground, Private, Pool/Spa Combo, Association, Community
      • Has spa: Yes
      • Fencing: Block,Back Yard
      Lot
      • Size: 0.29 Acres
      • Features: Cul-De-Sac, Drip Irrigation/Bubblers, Desert Landscaping, Fruit Trees, Garden, Landscaped, No Rear Neighbors, Rocks, Synthetic Grass, Sprinklers Timer, < 1/4 Acre
      Details
      • Parcel number: 13818111004
      • Zoning description: Single Family
      • Horse amenities: None

      Construction

      Type & style
      • Home type: SingleFamily
      • Architectural style: One Story
      • Property subtype: Single Family Residence
      Materials
      • Frame, Stucco
      • Roof: Tile
      Condition
      • Resale
      • Year built: 1994

      Utilities & green energy

      • Electric: Photovoltaics None
      • Sewer: Public Sewer
      • Water: Public
      • Utilities for property: Cable Available, Underground Utilities

      Community & HOA

      Community
      • Features: Pool
      • Senior community: Yes
      • Subdivision: Sun City Las Vegas
      HOA
      • Has HOA: Yes
      • Amenities included: Business Center, Country Club, Clubhouse, Fitness Center, Golf Course, Barbecue, Pool, Recreation Room, Spa/Hot Tub
      • Services included: Association Management, Recreation Facilities, Security
      • HOA fee: $230 monthly
      • HOA name: Sun City Summerlin
      • HOA phone: 702-966-1401
      Location
      • Region: Las Vegas

      Financial & listing details

      • Price per square foot: $271/sqft
      • Tax assessed value: $361,757
      • Annual tax amount: $3,813
      • Date on market: 7/9/2026
      • Listing agreement: Exclusive Right To Sell
      • Listing terms: Cash,Conventional,FHA,VA Loan
      • Ownership: Single Family Residential

        Estimated market value

        $458,100

        $435,000 - $481,000

        $3,490/mo

        Price history

        DateEventPrice
        7/13/2026Pending sale$459,900$271/sqft
        Source: LVR #2798158 Report a problem
        7/9/2026Listed for sale$459,900-7.7%$271/sqft
        Source: LVR #2798158 Report a problem
        4/1/2026Listing removed$498,500$294/sqft
        Source: LVR #2719089 Report a problem
        11/5/2025Listed for sale$498,500-0.3%$294/sqft
        Source: LVR #2719089 Report a problem
        10/28/2025Contingent$500,000$295/sqft
        Source: LVR #2719089 Report a problem
        10/7/2025Price change$500,000-7.4%$295/sqft
        Source: LVR #2719089 Report a problem
        9/29/2025Price change$540,000-2.7%$319/sqft
        Source: LVR #2719089 Report a problem
        9/17/2025Price change$555,000-0.1%$327/sqft
        Source: LVR #2719089 Report a problem
        9/1/2025Listed for sale$555,500$328/sqft
        Source: LVR #2686087 Report a problem
        8/25/2025Contingent$555,500$328/sqft
        Source: LVR #2686087 Report a problem
        8/19/2025Price change$555,500-3%$328/sqft
        Source: LVR #2686087 Report a problem
        8/11/2025Price change$572,500-0.4%$338/sqft
        Source: LVR #2686087 Report a problem
        7/24/2025Price change$575,000-4%$339/sqft
        Source: LVR #2686087 Report a problem
        7/13/2025Price change$599,000-1%$353/sqft
        Source: LVR #2686087 Report a problem
        6/18/2025Listed for sale$605,000+5.2%$357/sqft
        Source: LVR #2686087 Report a problem
        2/27/2025Listing removed$575,000$339/sqft
        Source: LVR #2614961 Report a problem
        1/11/2025Price change$575,000-4.2%$339/sqft
        Source: LVR #2614961 Report a problem
        9/21/2024Price change$600,000-4%$354/sqft
        Source: LVR #2614961 Report a problem
        9/7/2024Listed for sale$625,000+155.1%$369/sqft
        Source: LVR #2614961 Report a problem
        9/30/2015Sold$245,000-2%$145/sqft
        Source: LVR #1539118 Report a problem
        9/1/2015Pending sale$249,900$147/sqft
        Source: Homepath #1539118 Report a problem
        8/14/2015Price change$249,900-5.7%$147/sqft
        Source: Homepath #1539118 Report a problem
        7/15/2015Price change$265,000-7%$156/sqft
        Source: Homepath #1539118 Report a problem
        6/13/2015Price change$285,000-6.5%$168/sqft
        Source: Homepath #1539118 Report a problem
        5/12/2015Listed for sale$304,900+41.7%$180/sqft
        Source: Silver State Realty & Inves #1539118 Report a problem
        2/26/2015Sold$215,195-27.5%$127/sqft
        Source: Public Record Report a problem
        12/30/2003Sold$297,000+31.4%$175/sqft
        Source: Public Record Report a problem
        6/5/2001Sold$226,000+10.2%$133/sqft
        Source: Public Record Report a problem
        7/16/1999Sold$205,000+34.7%$121/sqft
        Source: Public Record Report a problem
        10/29/1993Sold$152,154$90/sqft
        Source: Public Record Report a problem

        Public tax history

        YearProperty taxesTax assessment
        2026$4,235 +8%$126,615 +0.1%
        2025$3,921 -18.1%$126,483 +11.5%
        2024$4,788 +58%$113,411 +10.8%
        2023$3,030 +8%$102,367 +5.2%
        2022$2,806 +7.7%$97,348 +0.3%
        2021$2,605 -7.8%$97,052 +6.6%
        2020$2,825 +2.4%$91,064 +7.1%
        2019$2,759 +18.8%$84,998
        2018$2,323 $84,998 +2.4%
        2017$2,323 $83,034 +2.6%
        2016$2,323 -10.2%$80,932 +5.5%
        2015$2,587 +1.5%$76,679 +5.6%
        2014$2,547 $72,630
        2013-- $72,630 +14.1%
        2012-- $63,674 -9.6%
        2011-- $70,471 -6.7%
        2010-- $75,527 -9.5%
        2009-- $83,445
        2008-- $83,445 -26.6%
        2007-- $113,708 -1.7%
        2006-- $115,634 +17.3%
        2005-- $98,613 +37.6%
        2004-- $71,663 +3.8%
        2003-- $69,045 +11.4%
        2002-- $61,960 +3.7%
        2001-- $59,750
        Find assessor info on the county website

        Monthly payment

        Est. payment

        Payment breakdown

        Explore the cost of this home by adjusting the details. Changes won't be saved.
        All calculations are estimates and provided by Zillow, Inc. for informational purposes only. Actual amounts may vary.
        HOA fees may include property taxes on listings classified as Co-Ops. Contact the listing agent and/or owner for fee details.
        Mortgage interest rates are dependent on a number of factors, including credit score, down payment, and repayment length. Interest rate data provided by Zillow Group Marketplace, Inc. as of 1/1/1970 from various mortgage lenders with which we have lead or other similar arrangements; the Estimated Payment is an average of those rates.
        See how much you could borrow to make a competitive offer.

        Climate risks

        Neighborhood: Sun City Summerlin

        Getting around

        35 / 100
        Car-Dependent
        28 / 100
        Some Transit
        29 / 100
        Somewhat Bikeable

        Nearby schools

        GreatSchools rating
        Schools provided by the listing agent
        • Elementary: Lummis, William,Lummis, William
        • Middle: Becker
        • High: Palo Verde

        Source: LVR. This data may not be complete. We recommend contacting the local school district to confirm school assignments for this home.

        A local agent can set up tours, give advice and negotiate with sellers.

        Browse local experts

        Similar homes