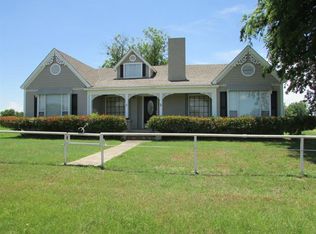
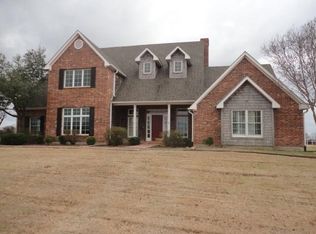
Experience the perfect blend of peaceful country living and convenient access to town in this exceptional Mediterranean-style luxury estate on 12 acres just outside Gainesville, with Dallas and Fort Worth approximately one hour away. Offering 3,900+ SF, this beautifully appointed 3-bedroom, 4-bath home features soaring vaulted ceilings, an open floor plan, custom millwork, high-end finishes, and exquisite hardwood and marble flooring throughout. Designed for both elegant entertaining and comfortable everyday living, the home offers three living areas, formal dining, a breakfast nook, a chef’s kitchen with stunning views, a butler’s pantry, and high-end commercial-grade appliances. The great room has breathtaking views of the pasture and private pond, bringing the beauty of the outdoors inside. The luxurious primary suite features a private sitting area and two separate primary bathrooms. One includes a jetted tub, standalone shower, and walk-in closet; the second offers a standalone shower and walk-in closet that doubles as a secure safe room. Each additional bedroom has a walk-in-closet and features an adjacent private bathroom with a spacious shower. An oversized utility-laundry room provides abundant built-in cabinetry and storage, plus a second large refrigerator. Covered parking is plentiful with an attached single-car garage, a 2-car Portico, and a detached 3-car garage with additional storage, all conveniently accessed by a concrete driveway. Enjoy fishing in the private pond or explore the possibilities offered by this expansive property. There is ample room to add a pool, guest house, workshop, barn, gardens, or livestock and pastures—create the country estate you've always envisioned. This property offers a rare combination of refined European-inspired luxury, privacy, space, and convenience. Schedule your private showing today and see all this remarkable property has to offer.
For sale
$995,000
3112 Harris St, Gainesville, TX 76240
3beds
3,922sqft
Farm, Single Family Residence
Built in 1984
12 Acres Lot
$950,300 Zestimate®
$254/sqft
$-- HOA
What's special
Open floor planHigh-end finishesFormal diningJetted tubHigh-end commercial-grade appliancesExpansive propertySoaring vaulted ceilings
- 23 days
- 524
- 51
Likely to sell faster than
Zillow last checked:
Listing updated:
Listed by:
Lynda Weaver 0682775 940-580-2240,
Lake & Country Realty, LLC 940-580-2240
Source: NTREIS,MLS#: 21344260
Facts & features
Interior
Bedrooms & bathrooms
- Bedrooms: 3
- Bathrooms: 4
- Full bathrooms: 4
Primary bedroom
- Features: Closet Cabinetry, Jetted Tub, Sitting Area in Primary, Separate Shower
- Level: First
- Dimensions: 23 x 16
Bedroom
- Features: Ceiling Fan(s), Walk-In Closet(s)
- Level: First
- Dimensions: 15 x 13
Bedroom
- Features: Ceiling Fan(s), Walk-In Closet(s)
- Level: First
- Dimensions: 14 x 13
Primary bathroom
- Features: Built-in Features, Closet Cabinetry, Double Vanity, Jetted Tub, Separate Shower
- Level: First
- Dimensions: 19 x 9
Primary bathroom
- Features: Built-in Features, Other, Utility Room, Utility Sink
- Level: First
- Dimensions: 14 x 6
Dining room
- Level: First
- Dimensions: 23 x 21
Family room
- Features: Fireplace
- Level: First
- Dimensions: 16 x 16
Other
- Features: Granite Counters, Separate Shower
- Level: First
- Dimensions: 13 x 5
Other
- Features: Separate Shower
- Level: First
- Dimensions: 15 x 5
Kitchen
- Features: Breakfast Bar, Built-in Features, Butler's Pantry, Granite Counters, Pantry
- Level: First
- Dimensions: 17 x 12
Living room
- Level: First
- Dimensions: 21 x 20
Living room
- Features: Fireplace
- Level: First
- Dimensions: 29 x 15
Utility room
- Features: Built-in Features, Utility Room
- Level: First
- Dimensions: 15 x 13
Heating
- Central, Geothermal
Cooling
- Central Air, Ceiling Fan(s), Geothermal
Appliances
- Included: Some Gas Appliances, Built-In Gas Range, Built-In Refrigerator, Dishwasher, Disposal, Gas Range, Gas Water Heater, Ice Maker, Microwave, Plumbed For Gas, Range, Refrigerator, Some Commercial Grade, Vented Exhaust Fan, Wine Cooler
- Laundry: Common Area, Washer Hookup, Dryer Hookup, ElectricDryer Hookup, Laundry in Utility Room
Features
- Wet Bar, Built-in Features, Chandelier, Cathedral Ceiling(s), Decorative/Designer Lighting Fixtures, Eat-in Kitchen, Granite Counters, High Speed Internet, Open Floorplan, Pantry, Tile Counters, Cable TV, Vaulted Ceiling(s), Walk-In Closet(s)
- Flooring: Carpet, Ceramic Tile, Hardwood, Marble
- Windows: Bay Window(s), Window Coverings
- Has basement: No
- Number of fireplaces: 2
- Fireplace features: Decorative
Interior area
- Total interior livable area: 3,922 sqft
Video & virtual tour
Property
Parking
- Total spaces: 6
- Parking features: Circular Driveway, Concrete, Covered, Drive Through, Direct Access, Driveway, Epoxy Flooring, Garage, Garage Door Opener, Inside Entrance, Kitchen Level, On Site, Oversized, Porte-Cochere, Private, Garage Faces Rear, Storage
- Attached garage spaces: 4
- Carport spaces: 2
- Covered spaces: 6
Features
- Levels: One
- Stories: 1
- Patio & porch: Rear Porch, Patio, Covered
- Exterior features: Private Entrance, Private Yard, Rain Gutters, Storage
- Pool features: None
- Fencing: Partial,Vinyl
Lot
- Size: 12 Acres
- Features: Acreage, Back Yard, Cleared, Interior Lot, Lawn, Landscaped, Level, Pasture, Pond on Lot, Sloped, Few Trees, Gentle Sloping
- Topography: Sloping
- Residential vegetation: Cleared, Grassed
Details
- Additional structures: Second Garage
- Parcel number: 24870
Construction
Type & style
- Home type: SingleFamily
- Architectural style: Mediterranean,Detached
- Property subtype: Farm, Single Family Residence
Materials
- Stucco
- Foundation: Slab
- Roof: Composition
Condition
- Year built: 1984
Utilities & green energy
- Sewer: Septic Tank
- Water: Community/Coop
- Utilities for property: Electricity Available, Electricity Connected, Propane, Phone Available, Septic Available, Separate Meters, Underground Utilities, Water Available, Cable Available
Community & HOA
Community
- Security: Smoke Detector(s)
- Subdivision: Bailey Acc
HOA
- Has HOA: No
Location
- Region: Gainesville
Financial & listing details
- Price per square foot: $254/sqft
- Tax assessed value: $778,384
- Annual tax amount: $16,284
- Date on market: 8/8/2026
- Cumulative days on market: 23 days
- Listing terms: Cash,Conventional,1031 Exchange,Texas Vet,VA Loan
- Exclusions: Personal property and furnishings, all farm/ranch and garden equipment.
- Road surface type: Concrete, Asphalt
Estimated market value
$950,300
$903,000 - $998,000
$3,282/mo
Price history
| Date | Event | Price |
|---|---|---|
| 8/8/2026 | Listed for sale | $995,000+10.8%$254/sqft |
Source: NTREIS #21344260 Report a problem | ||
| 4/5/2023 | Sold | -- |
Source: NTREIS #20069863 Report a problem | ||
| 2/24/2023 | Pending sale | $897,750$229/sqft |
Source: NTREIS #20069863 Report a problem | ||
| 2/14/2023 | Contingent | $897,750$229/sqft |
Source: NTREIS #20069863 Report a problem | ||
| 10/7/2022 | Price change | $897,750-2.9%$229/sqft |
Source: NTREIS #20069863 Report a problem | ||
| 8/25/2022 | Listed for sale | $925,000$236/sqft |
Source: NTREIS #20069863 Report a problem | ||
| 8/15/2022 | Pending sale | $925,000$236/sqft |
Source: NTREIS #20069863 Report a problem | ||
| 8/7/2022 | Contingent | $925,000$236/sqft |
Source: NTREIS #20069863 Report a problem | ||
| 7/14/2022 | Price change | $925,000-5.6%$236/sqft |
Source: NTREIS #20069863 Report a problem | ||
| 5/27/2022 | Listed for sale | $980,000$250/sqft |
Source: NTREIS #20069863 Report a problem | ||
Public tax history
| Year | Property taxes | Tax assessment |
|---|---|---|
| 2024 | $14,751 +36.7% | $778,384 +12.3% |
| 2023 | $10,787 -15.3% | $692,844 +10% |
| 2022 | $12,733 -2.9% | $629,858 +10% |
| 2021 | $13,108 | $572,598 +5.3% |
| 2020 | -- | $543,984 +0.2% |
| 2019 | $13,451 +15.3% | $542,854 +9.5% |
| 2018 | $11,667 | $495,867 +12.9% |
| 2017 | $11,667 +0.4% | $439,284 +1.6% |
| 2015 | $11,623 +14.2% | $432,389 +11% |
| 2014 | $10,176 | $389,615 +2.7% |
| 2013 | -- | $379,554 +1.6% |
| 2012 | -- | $373,514 -1.1% |
| 2011 | -- | $377,541 -0.5% |
| 2010 | -- | $379,554 +3.4% |
| 2009 | -- | $367,191 -15.7% |
| 2008 | -- | $435,325 +14.6% |
| 2007 | -- | $379,992 |
Find assessor info on the county website
Monthly payment
Est. payment
Payment breakdown
Explore the cost of this home by adjusting the details. Changes won't be saved.Climate risks
Neighborhood: 76240
Nearby schools
Schools provided by the listing agent
- Elementary: Chalmers
- Middle: Lee
- High: Gainesvill
- District: Gainesville ISD
Source: NTREIS. This data may not be complete. We recommend contacting the local school district to confirm school assignments for this home.