New Price on well-maintained brick home that offers approximately 2,654 square feet and is marketed as a 4-bedroom, 3.5-bath home. Plantation shutters throughout add an upscale touch. The main level features 3 bedrooms, 2 full baths, a half bath, and an open, split floor plan with tall ceilings, crown molding, and Pergo TimberCraft flooring with WetProtect Technology in the main living areas. The spacious living room includes a custom fireplace with wood beam mantel. The kitchen offers white cabinetry, a large center island, stainless steel appliances, pendant lighting, and light stone countertops with soft veining. A dedicated dining area provides space for everyday living or entertainment. The primary suite is privately located on the main level, with secondary bedrooms positioned on the opposite side of the home. The primary bath features a soaking tub, tiled walk-in shower with bench and niche, dual vanity, and a large walk-in closet with custom shelving. Upstairs includes a fourth bedroom with full bath and closet, also suitable as a bonus room or office. Outdoor living features a screened back porch, fenced backyard, and Rain Bird sprinkler system.
Closed
$420,000
3112 Harrison Hills Dr, Jonesboro, AR 72404
4beds
2,654sqft
Single Family Residence
Built in 2020
9,583 Square Feet Lot
$429,100 Zestimate®
$158/sqft
$2,556 Estimated rent
Home value
$429,100
$408,000 - $451,000
$2,556/mo
Zestimate® history
Owner options
List your home for rent
$2,556/mo
Rent Zestimate®
Find your next renter with Zillow Rental Manager. Plus, with online applications, you can quickly screen prospective tenants – for free.
$2,556/mo
Rent Zestimate®
Refinance and save
$2,522/mo
Est. payment
Refinancing to a lower rate could help reduce your monthly payments and save thousands over the life of the loan.
$2,522/mo
Est. payment
Explore your selling options
Work with a Zillow partner agent
Leverage their expertise and Zillow's premium Showcase listings to get your home seen by more buyers.
Get startedList with your own agent
Get your home in front of millions of buyers by listing it on Zillow.
Learn how to do itSell it yourself
Take full control of how buyers see your home on Zillow by listing For Sale by Owner (FSBO).
List your homeWhat's special
Zillow last checked:
Listing updated:
Listed by:
Kay L Doss 870-897-0298,
Scenic Rivers Realty
Bought with:
Kay L Doss, AR
Scenic Rivers Realty
Source: CARMLS,MLS#: 26002496
Facts & features
Interior
Bedrooms & bathrooms
- Bedrooms: 4
- Bathrooms: 4
- Full bathrooms: 3
- 1/2 bathrooms: 1
Rooms
- Room types: Other (see remarks)
Dining room
- Features: Separate Dining Room, Eat-in Kitchen, Separate Breakfast Rm
Heating
- Central Heat-Unspecified
Cooling
- Central Air
Appliances
- Included: Electric Range, Dishwasher, Disposal, Washer, Dryer, Gas Water Heater
- Laundry: Washer Hookup, Electric Dryer Hookup, Laundry Room
Features
- Ceiling Fan(s), Breakfast Bar, Pantry, Tray Ceiling(s), Primary Bedroom/Main Lv, Guest Bedroom/Main Lv, 3 Bedrooms Same Level
- Flooring: Carpet, Tile, Laminate
- Has fireplace: Yes
- Fireplace features: Gas Starter, Gas Logs Present
Interior area
- Total structure area: 2,654
- Total interior livable area: 2,654 sqft
Property
Parking
- Total spaces: 2
- Parking features: Garage, Two Car
- Has garage: Yes
Features
- Levels: One and One Half
- Stories: 1.5
- Patio & porch: Screened
- Exterior features: Rain Gutters
- Fencing: Full,Wood
Lot
- Size: 9,583 Square Feet
- Dimensions: 80' x 120'
- Features: Sloped, Level, Subdivided, Lawn Sprinkler
Details
- Parcel number: 0114335212600
Construction
Type & style
- Home type: SingleFamily
- Architectural style: Traditional
- Property subtype: Single Family Residence
Materials
- Brick
- Foundation: Slab
- Roof: Shingle
Condition
- New construction: No
- Year built: 2020
Utilities & green energy
- Sewer: Public Sewer
- Water: Public
Community & HOA
Community
- Subdivision: HARRISON HILLS
HOA
- Has HOA: No
Location
- Region: Jonesboro
Financial & listing details
- Price per square foot: $158/sqft
- Tax assessed value: $346,245
- Annual tax amount: $3,108
- Date on market: 1/16/2026
- Listing terms: VA Loan,FHA,Conventional,Cash
- Road surface type: Paved
Price history
| Date | Event | Price |
|---|---|---|
| 8/3/2026 | Listing removed | $435,000$164/sqft |
Source: Northeast Arkansas BOR #10130430 Report a problem | ||
| 7/6/2026 | Price change | $435,000-3.3%$164/sqft |
Source: Northeast Arkansas BOR #10130430 Report a problem | ||
| 6/19/2026 | Listed for sale | $449,900+7.1%$170/sqft |
Source:  CARMLS #26024743 Report a problem CARMLS #26024743 Report a problem | ||
| 3/6/2026 | Sold | $420,000-4.5%$158/sqft |
Source: CARMLS #26002496 Report a problem | ||
| 3/6/2026 | Contingent | $439,900$166/sqft |
Source: CARMLS #26002496 Report a problem | ||
| 2/12/2026 | Price change | $439,900-4.3%$166/sqft |
Source: Northeast Arkansas BOR #10127117 Report a problem | ||
| 1/16/2026 | Listed for sale | $459,900+31.4%$173/sqft |
Source: Northeast Arkansas BOR #10127117 Report a problem | ||
| 11/23/2020 | Sold | $349,900$132/sqft |
Source: Northeast Arkansas BOR #10087908 Report a problem | ||
| 10/15/2020 | Pending sale | $349,900$132/sqft |
Source: CENTURY 21 WRIGHT PACE REAL ESTATE #10087908 Report a problem | ||
| 7/22/2020 | Listed for sale | $349,900+601.2%$132/sqft |
Source: CENTURY 21 WRIGHT PACE REAL ESTATE #10087908 Report a problem | ||
| 9/20/2019 | Sold | $49,900$19/sqft |
Source: Northeast Arkansas BOR #10076763 Report a problem | ||
Public tax history
| Year | Property taxes | Tax assessment |
|---|---|---|
| 2025 | $2,508 -3.8% | $61,424 |
| 2024 | $2,608 -2.8% | $61,424 |
| 2023 | $2,683 -1.8% | $61,424 |
| 2022 | $2,733 -2.2% | $61,424 |
| 2021 | $2,794 +994.1% | $61,424 +1140.9% |
| 2020 | $255 | $4,950 |
| 2019 | $255 | $4,950 |
| 2018 | $255 | $4,950 |
| 2017 | $255 | $4,950 |
Find assessor info on the county website
Neighborhood: Candlewood
Nearby homes
- $424,6004 bd3 ba2.7k sqft3110 Harrison Hills Dr, Jonesboro, AR 72404Off Market
- $478,1004 bd3 ba2.5k sqft3114 Harrison Hills Dr, Jonesboro, AR 72404Off Market
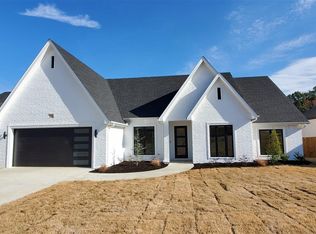
- $435,800-- bd2 ba2.1k sqft3119 Serenity Hills Dr, Jonesboro, AR 72404Off Market
- $444,9004 bd3 ba2.7k sqft3115 Serenity Hills Dr, Jonesboro, AR 72404For Sale

- $435,0004 bd3 ba2.4k sqft3121 Serenity Hills Dr, Jonesboro, AR 72404Sold
- $49,900-- bd-- ba-- sqft3108 Harrison Hills Dr, Jonesboro, AR 72404Off Market
- $417,1004 bd3 ba2.5k sqft3116 Harrison Hills Dr, Jonesboro, AR 72404Off Market
- $134,480-- bd-- ba-- sqftHarrison Hills Dr, Jonesboro, AR 72404Off Market
Nearby schools
GreatSchools rating
- 9/10Valley View Intermediate SchoolGrades: 3-6Distance: 2 mi
- 8/10Valley View Junior High SchoolGrades: 7-9Distance: 2.2 mi
- 7/10Valley View High SchoolGrades: 9-12Distance: 2.5 mi


Get pre-qualified for a loan
At Zillow Home Loans, we can pre-qualify you in as little as 5 minutes with no impact to your credit score.An equal housing lender. NMLS #10287.
- Arkansas
- Craighead County
- Jonesboro
- 72404
- Candlewood
- 3112 Harrison Hills Dr
Nearby cities
Nearby neighborhoods
Nearby zip codes
Other Jonesboro Topics
