Nestled in a quiet, established, & highly sought-after neighborhood, this home truly combines comfort, function, and style! This stunning 3-bedroom offers incredible space, flexibility, and updates throughout. The open-concept layout flows seamlessly between living, dining, and kitchen spaces, perfect for gatherings and everyday comfort. The primary bedroom is conveniently located downstairs. Additionally, there is no carpet throughout the first floor for a clean, modern look and easy maintenance. The home also boasts two dining areas, one of which is generously oversized, ideal for hosting family dinners or holiday celebrations. (formal living & dining in front room) w breakfast-dining area in kitchen, & 2nd living area upstairs. Step outside to your own private oasis, a sparkling diving pool with upgraded tile and a saltwater filtration system for effortless enjoyment. Retractable awning on back patio provides shade and comfort for outdoor fun. Additional highlights include a side-entry garage, extra parking, and a double gate with side yard access, perfect for storing a boat, small trailer, or RV. There’s also a storage building for tools and toys. Home updates include new downstairs HVAC (Mar 2025), serviced upstairs unit (Mar 2025), new thermostat (2022), roof (2019), both water heaters replaced & electrical updated (Jun 2024). Concrete work front & back with extra parking (2020), new gutters (2021), French drain (2020), insulated garage door & motor (2022), LVP flooring upstairs hall (2024), interior paint (2019). Pool professionally maintained with new pump motor (2022) & pool light (Oct 2024). Includes Ring 4-camera system. Buyer and BA to verify all information during the inspection period. Please note, some pictures have Virtual staging to show other decor options. This home is very spacious and can be a decorator's delight!
Sold
Price Unknown
3112 Hazlewood Ct, Bedford, TX 76021
3beds
2,763sqft
Single Family Residence
Built in 1988
7,884 Square Feet Lot
$416,700 Zestimate®
$--/sqft
$3,938 Estimated rent
Home value
$416,700
$388,000 - $450,000
$3,938/mo
Zestimate® history
Owner options
List your home for rent
$3,938/mo
Rent Zestimate®
Find your next renter with Zillow Rental Manager. Plus, with online applications, you can quickly screen prospective tenants – for free.
$3,938/mo
Rent Zestimate®
Refinance and save
$75/mo
Est. payment
Refinancing to a lower rate could help reduce your monthly payments and save thousands over the life of the loan.
$75/mo
Est. payment
Explore your selling options
Work with a Zillow partner agent
Leverage their expertise and Zillow's premium Showcase listings to get your home seen by more buyers.
Get startedList with your own agent
Get your home in front of millions of buyers by listing it on Zillow.
Learn how to do itSell it yourself
Take full control of how buyers see your home on Zillow by listing For Sale by Owner (FSBO).
List your homeWhat's special
Extra parkingInterior paintLvp flooring upstairs hallBreakfast-dining area in kitchenSide-entry garage
Zillow last checked:
Listing updated:
Listed by:
Stephanie McCauley 0458733 972-836-9295,
JPAR Dallas 972-836-9295
Bought with:
Sylvia Rodriguez
Monument Realty
Source: NTREIS,MLS#: 21105400
Facts & features
Interior
Bedrooms & bathrooms
- Bedrooms: 3
- Bathrooms: 3
- Full bathrooms: 2
- 1/2 bathrooms: 1
Primary bedroom
- Features: En Suite Bathroom
- Level: First
- Dimensions: 15 x 13
Living room
- Level: First
- Dimensions: 16 x 13
Heating
- Central, Electric, Fireplace(s), Heat Pump, Zoned
Cooling
- Central Air, Ceiling Fan(s), Electric, Zoned
Appliances
- Included: Dishwasher, Electric Range, Electric Water Heater, Disposal, Microwave
Features
- Eat-in Kitchen, High Speed Internet, Kitchen Island, Loft, Open Floorplan, Pantry, Cable TV, Vaulted Ceiling(s), Walk-In Closet(s)
- Flooring: Carpet, Ceramic Tile, Luxury Vinyl Plank
- Windows: Bay Window(s), Window Coverings
- Has basement: No
- Number of fireplaces: 1
- Fireplace features: Wood Burning
Interior area
- Total interior livable area: 2,763 sqft
Property
Parking
- Total spaces: 2
- Parking features: Additional Parking, Concrete, Driveway, Garage, Garage Door Opener, Oversized, Garage Faces Side, Boat, RV Access/Parking
- Attached garage spaces: 2
- Has uncovered spaces: Yes
Features
- Levels: Two
- Stories: 2
- Patio & porch: Awning(s), Covered, Patio
- Exterior features: Awning(s), Rain Gutters, Storage
- Pool features: Diving Board, Gunite, Pool, Pool Sweep, Salt Water
- Fencing: Wood
Lot
- Size: 7,884 Square Feet
Details
- Additional structures: Shed(s)
- Parcel number: 06022537
Construction
Type & style
- Home type: SingleFamily
- Architectural style: Traditional,Detached
- Property subtype: Single Family Residence
Materials
- Brick
- Foundation: Slab
- Roof: Composition
Condition
- Year built: 1988
Utilities & green energy
- Sewer: Public Sewer
- Water: Public
- Utilities for property: Sewer Available, Water Available, Cable Available
Community & HOA
Community
- Security: Smoke Detector(s)
- Subdivision: Willow Creek Add
HOA
- Has HOA: Yes
- HOA fee: $75 annually
- HOA name: Willow Creek HOA
- HOA phone: 000-000-0000
Location
- Region: Bedford
Financial & listing details
- Tax assessed value: $522,919
- Annual tax amount: $10,181
- Date on market: 11/30/2025
- Cumulative days on market: 46 days
- Listing terms: Cash,Conventional,FHA,VA Loan
Price history
| Date | Event | Price |
|---|---|---|
| 1/14/2026 | Sold | -- |
Source: NTREIS #21105400 Report a problem | ||
| 1/7/2026 | Pending sale | $449,900$163/sqft |
Source: NTREIS #21105400 Report a problem | ||
| 12/29/2025 | Contingent | $449,900$163/sqft |
Source: NTREIS #21105400 Report a problem | ||
| 12/22/2025 | Price change | $449,900-9.8%$163/sqft |
Source: NTREIS #21105400 Report a problem | ||
| 12/12/2025 | Price change | $499,000-0.2%$181/sqft |
Source: NTREIS #21105400 Report a problem | ||
| 11/30/2025 | Listed for sale | $499,900$181/sqft |
Source: NTREIS #21105400 Report a problem | ||
| 11/22/2025 | Listing removed | $499,900$181/sqft |
Source: NTREIS #21105400 Report a problem | ||
| 11/14/2025 | Price change | $499,9000%$181/sqft |
Source: NTREIS #21105400 Report a problem | ||
| 11/5/2025 | Listed for sale | $500,000+7.5%$181/sqft |
Source: NTREIS #21105400 Report a problem | ||
| 5/27/2025 | Sold | -- |
Source: NTREIS #20823069 Report a problem | ||
| 5/17/2025 | Pending sale | $465,000$168/sqft |
Source: NTREIS #20823069 Report a problem | ||
| 4/30/2025 | Contingent | $465,000$168/sqft |
Source: NTREIS #20823069 Report a problem | ||
| 4/10/2025 | Price change | $465,000-2.1%$168/sqft |
Source: NTREIS #20823069 Report a problem | ||
| 3/15/2025 | Listed for sale | $475,000$172/sqft |
Source: NTREIS #20823069 Report a problem | ||
| 3/12/2025 | Contingent | $475,000$172/sqft |
Source: NTREIS #20823069 Report a problem | ||
| 3/10/2025 | Price change | $475,000-5%$172/sqft |
Source: NTREIS #20823069 Report a problem | ||
| 1/23/2025 | Listed for sale | $500,000-4.8%$181/sqft |
Source: NTREIS #20823069 Report a problem | ||
| 12/15/2024 | Listing removed | $525,000$190/sqft |
Source: NTREIS #20771629 Report a problem | ||
| 11/7/2024 | Listed for sale | $525,000+64.1%$190/sqft |
Source: NTREIS #20771629 Report a problem | ||
| 8/2/2019 | Sold | -- |
Source: Agent Provided Report a problem | ||
| 7/30/2019 | Pending sale | $319,900$116/sqft |
Source: Keller Williams Realty #14075953 Report a problem | ||
| 7/16/2019 | Price change | $319,900-4.5%$116/sqft |
Source: Keller Williams Realty #14075953 Report a problem | ||
| 6/3/2019 | Price change | $335,000-4.3%$121/sqft |
Source: Keller Williams Realty #14075953 Report a problem | ||
| 5/6/2019 | Price change | $349,900-1%$127/sqft |
Source: Keller Williams Realty #14075953 Report a problem | ||
| 4/26/2019 | Listed for sale | $353,600$128/sqft |
Source: Keller Williams Realty #14075953 Report a problem | ||
Public tax history
| Year | Property taxes | Tax assessment |
|---|---|---|
| 2025 | $9,196 -7.5% | $522,919 |
| 2024 | $9,947 -2% | $522,919 -3.4% |
| 2023 | $10,151 +9.2% | $541,273 +23.6% |
| 2022 | $9,300 +41.6% | $437,811 +46.9% |
| 2021 | $6,568 -2.5% | $298,000 |
| 2020 | $6,737 +107.3% | $298,000 -15.6% |
| 2019 | $3,250 -42.4% | $353,136 +11.4% |
| 2018 | $5,643 | $317,121 +8.5% |
| 2017 | $5,643 -0.2% | $292,316 +11.5% |
| 2016 | $5,655 -1.8% | $262,084 +3.9% |
| 2015 | $5,757 | $252,200 |
| 2014 | $5,757 | $252,200 +2.1% |
| 2013 | -- | $246,900 +0.8% |
| 2012 | -- | $244,900 |
| 2011 | -- | $244,900 -0.2% |
| 2010 | -- | $245,500 +11.5% |
| 2009 | -- | $220,100 +3.5% |
| 2008 | -- | $212,700 |
| 2007 | -- | $212,700 |
| 2006 | -- | $212,700 +5.5% |
| 2005 | -- | $201,600 |
| 2004 | -- | $201,600 |
| 2003 | -- | $201,600 +0.8% |
| 2002 | -- | $200,000 +8.5% |
| 2001 | -- | $184,300 +6.3% |
| 2000 | -- | $173,400 |
Find assessor info on the county website
Neighborhood: 76021
Nearby homes
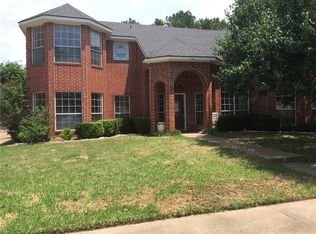
- $499,0005 bd3 ba2.6k sqft3108 Hazlewood Ct, Bedford, TX 76021Off Market
- $447,6003 bd3 ba2.1k sqft3116 Hazlewood Ct, Bedford, TX 76021Off Market
- $395,4003 bd2 ba1.8k sqft3312 Hazlewood Ct, Bedford, TX 76021Off Market
- $456,3004 bd3 ba2.4k sqft3308 Hazlewood Ct, Bedford, TX 76021Off Market
- $493,1003 bd2 ba2.8k sqft3316 Hazlewood Ct, Bedford, TX 76021Off Market
- $587,3004 bd4 ba3.6k sqft3104 Hazlewood Ct, Bedford, TX 76021Off Market
- $490,2003 bd3 ba2.3k sqft3120 Hazlewood Ct, Bedford, TX 76021Off Market
- $558,1004 bd3 ba2.9k sqft3113 Hazlewood Ct, Bedford, TX 76021Off Market
Nearby schools
GreatSchools rating
- 8/10Meadow Creek Elementary SchoolGrades: PK-6Distance: 0.8 mi
- 9/10Harwood Junior High SchoolGrades: 7-9Distance: 0.7 mi
- 6/10Trinity High SchoolGrades: 10-12Distance: 2 mi
Schools provided by the listing agent
- Elementary: Meadowcrk
- High: Trinity
- District: Hurst-Euless-Bedford ISD
Source: NTREIS. This data may not be complete. We recommend contacting the local school district to confirm school assignments for this home.
Get a cash offer in 3 minutes
Find out how much your home could sell for in as little as 3 minutes with a no-obligation cash offer.
Estimated market value
$416,700
Get a cash offer in 3 minutes
Find out how much your home could sell for in as little as 3 minutes with a no-obligation cash offer.
Estimated market value
$416,700
- Texas
- Tarrant County
- Bedford
- 76021
- 3112 Hazlewood Ct
Nearby cities
Nearby neighborhoods
Nearby zip codes
Other Bedford Topics
