Discover the perfect blend of country living, versatility, and space with this beautifully renovated ranch situated on approximately 3 acres! This unique property offers a custom main residence, a detached 2-bedroom guest house, an oversized 30x40 barn/workshop, greenhouse, raised garden beds, mature fruit-bearing trees, and plenty of room for RVs, boats, additional vehicles, and more. The main home features a spacious open-concept floor plan with 3 bedrooms and 2 baths, including an oversized primary suite, two generous secondary bedrooms, and two expansive living areas. Beautiful hardwood floors flow throughout, showcasing the quality and character of the home. The kitchen was designed with entertaining in mind and features a stylish tile backsplash, abundant workspace, and an oversized island perfect for gathering with family and friends. The primary suite offers a relaxing retreat complete with a glass-enclosed shower, distinctive clawfoot tub, dual vanities with granite countertops, and two closets with built-in storage. Adding tremendous versatility is the detached 2-bedroom, 1-bath guest house with its own full kitchen, modern appliances, dining area, laundry room, full bath, and comfortable living space. Ideal for extended family, guests, multigenerational living, a home office, or potential rental opportunity. The 30x40 barn/workshop provides exceptional space for a home-based business, hobbies, equipment, or additional storage. Garden enthusiasts will appreciate the greenhouse, numerous raised beds, and mature fruit-producing plants and trees, including figs, blueberries, muscadines, scuppernongs, pears, and blackberries. With approximately three acres, this property provides room to spread out, entertain, garden, work, and enjoy the outdoors. The expansive grounds and driveway offer excellent accommodations for RVs, boats, trailers, and additional vehicles. Enjoy the privacy and possibilities of country living while remaining convenient to shopping, restaurants, schools, Downtown McDonough, Jackson Lake, and more. With two residences, multiple outbuildings, established gardens, and abundant usable space, this property offers an incredible opportunity to create your own private compound!
Active
Price cut: $10K (10/2)
$575,000
3112 Highway 81, McDonough, GA 30252
5beds
4,165sqft
Single Family Residence, Residential
Built in 1962
3 Acres Lot
$550,700 Zestimate®
$138/sqft
$-- HOA
What's special
- 12 days
- 215
- 11
Zillow last checked:
Listing updated:
Listed by:
Diane OCain,
SouthSide Realtors, LLC 770-914-2122
Source: FMLS GA,MLS#: 7860390
Facts & features
Interior
Bedrooms & bathrooms
- Bedrooms: 5
- Bathrooms: 4
- Full bathrooms: 3
- 1/2 bathrooms: 1
- Main level bathrooms: 3
- Main level bedrooms: 5
Rooms
- Room types: Den, Family Room, Laundry
Primary bedroom
- Features: In-Law Floorplan, Master on Main, Roommate Floor Plan
- Level: In-Law Floorplan, Master on Main, Roommate Floor Plan
Bedroom
- Features: In-Law Floorplan, Master on Main, Roommate Floor Plan
Primary bathroom
- Features: Double Vanity
Dining room
- Features: Seats 12+
Kitchen
- Features: Eat-in Kitchen, Kitchen Island, Pantry, Second Kitchen
Heating
- Central
Cooling
- Ceiling Fan(s), Central Air
Appliances
- Included: Dishwasher, Electric Water Heater, Microwave, Refrigerator
- Laundry: In Hall, Laundry Room, Mud Room
Features
- Double Vanity, High Ceilings, High Ceilings 9 ft Lower, High Ceilings 9 ft Main, High Ceilings 9 ft Upper, Tray Ceiling(s), Vaulted Ceiling(s), Walk-In Closet(s)
- Flooring: Ceramic Tile, Hardwood
- Windows: None
- Basement: Crawl Space
- Attic: Pull Down Stairs
- Number of fireplaces: 1
- Fireplace features: Factory Built
- Common walls with other units/homes: No Common Walls
Interior area
- Total structure area: 4,165
- Total interior livable area: 4,165 sqft
- Finished area above ground: 4,165
- Finished area below ground: 0
Property
Parking
- Total spaces: 2
- Parking features: Attached, Garage, Garage Door Opener, Garage Faces Rear, Garage Faces Side, Kitchen Level
- Attached garage spaces: 2
Accessibility
- Accessibility features: None
Features
- Levels: One
- Stories: 1
- Patio & porch: Covered
- Exterior features: Storage, No Dock
- Pool features: None
- Spa features: None
- Fencing: Back Yard
- Has view: Yes
- View description: Rural, Trees/Woods
- Waterfront features: None
- Body of water: None
Lot
- Size: 3 Acres
- Features: Level, Pasture
Details
- Additional structures: Barn(s), Garage(s), Guest House, Outbuilding, Second Residence, Workshop
- Parcel number: 15601008001
- Other equipment: None
- Horses can be raised: Yes
- Horse amenities: Pasture
Construction
Type & style
- Home type: SingleFamily
- Architectural style: Traditional
- Property subtype: Single Family Residence, Residential
Materials
- Brick, Cement Siding, Concrete
- Foundation: None
- Roof: Composition
Condition
- Resale
- New construction: No
- Year built: 1962
Utilities & green energy
- Electric: 110 Volts
- Sewer: Septic Tank
- Water: Public
- Utilities for property: Cable Available, Electricity Available, Water Available
Green energy
- Energy efficient items: None
- Energy generation: None
Community & HOA
Community
- Features: None
- Security: None
- Subdivision: None
HOA
- Has HOA: No
Location
- Region: Mcdonough
Financial & listing details
- Price per square foot: $138/sqft
- Tax assessed value: $633,700
- Annual tax amount: $10,020
- Date on market: 10/28/2026
- Cumulative days on market: 12 days
- Ownership: Fee Simple
- Electric utility on property: Yes
- Road surface type: Paved
Estimated market value
$550,700
$507,000 - $595,000
$4,604/mo
Price history
| Date | Event | Price |
|---|---|---|
| 10/28/2026 | Listed for sale | $575,000$138/sqft |
Source:  FMLS GA #7860390 Report a problem | ||
| 10/23/2026 | Pending sale | $575,000$138/sqft |
Source:  GAMLS #10845166 Report a problem | ||
| 10/2/2026 | Price change | $575,000-1.7%$138/sqft |
Source: GAMLS #10845166 Report a problem | ||
| 9/13/2026 | Listed for sale | $585,000-31.6%$140/sqft |
Source: GAMLS #10845166 Report a problem | ||
| 6/2/2025 | Listing removed | $854,900+14.8%$205/sqft |
Source: GAMLS #10289977 Report a problem | ||
| 2/18/2025 | Price change | $744,900-3.9%$179/sqft |
Source: FMLS GA #7490112 Report a problem | ||
| 2/5/2025 | Price change | $774,900-1.2%$186/sqft |
Source: GAMLS #10406355 Report a problem | ||
| 1/7/2025 | Price change | $784,500-1.3%$188/sqft |
Source: GAMLS #10406355 Report a problem | ||
| 12/12/2024 | Price change | $794,500-4.3%$191/sqft |
Source: GAMLS #10406355 Report a problem | ||
| 12/2/2024 | Price change | $829,900-2.4%$199/sqft |
Source: GAMLS #10406355 Report a problem | ||
| 11/6/2024 | Listed for sale | $849,900+26.1%$204/sqft |
Source: GAMLS #10406355 Report a problem | ||
| 11/1/2024 | Listing removed | $674,200$162/sqft |
Source: FMLS GA #7426471 Report a problem | ||
| 9/24/2024 | Price change | $674,200-2.3%$162/sqft |
Source: GAMLS #10328676 Report a problem | ||
| 8/26/2024 | Price change | $689,900-1.4%$166/sqft |
Source: GAMLS #10328676 Report a problem | ||
| 6/28/2024 | Listed for sale | $699,900-18.1%$168/sqft |
Source: GAMLS #10328676 Report a problem | ||
| 6/28/2024 | Listing removed | -- |
Source: GAMLS #10289977 Report a problem | ||
| 6/25/2024 | Price change | $854,900-1.7%$205/sqft |
Source: GAMLS #10289977 Report a problem | ||
| 4/30/2024 | Listed for sale | $869,900+81.3%$209/sqft |
Source: GAMLS #10289977 Report a problem | ||
| 8/23/2019 | Sold | $479,900$115/sqft |
Source:  GAMLS #8610808 Report a problem | ||
| 7/25/2019 | Pending sale | $479,900$115/sqft |
Source: Tara Properties, Inc. #8610808 Report a problem | ||
| 6/26/2019 | Listed for sale | $479,900$115/sqft |
Source: Tara Properties, Inc. #8610808 Report a problem | ||
Public tax history
| Year | Property taxes | Tax assessment |
|---|---|---|
| 2025 | $7,993 +24.2% | $253,480 +5.6% |
| 2024 | $6,437 +10.6% | $240,040 +3.8% |
| 2023 | $5,823 -7.2% | $231,240 +2.4% |
| 2022 | $6,277 +7.2% | $225,720 +9.5% |
| 2021 | $5,858 +5.1% | $206,200 +7.7% |
| 2020 | $5,574 +73.1% | $191,480 +45.4% |
| 2019 | $3,220 +6.9% | $131,680 +7.9% |
| 2018 | $3,014 +0.7% | $122,040 +7.5% |
| 2016 | $2,993 -6.7% | $113,520 +23.9% |
| 2015 | $3,207 -0.2% | $91,640 +0.6% |
| 2014 | $3,212 | $91,080 |
| 2013 | -- | -- |
| 2012 | -- | -- |
| 2011 | -- | -- |
| 2009 | -- | -- |
| 2008 | $1,697 -4.9% | -- |
| 2007 | $1,784 +9.8% | $61,480 +39.9% |
| 2005 | $1,624 | $43,960 |
| 2004 | $1,624 +8.7% | $43,960 +7.2% |
| 2003 | $1,494 +11.6% | $41,000 +7.8% |
| 2002 | $1,339 +3.5% | $38,040 +2.1% |
| 2001 | $1,294 +4.4% | $37,240 +4.4% |
| 2000 | $1,240 | $35,680 |
Find assessor info on the county website
Monthly payment
Est. payment
Payment breakdown
Explore the cost of this home by adjusting the details. Changes won't be saved.Climate risks
Neighborhood: 30252
Nearby schools
Schools provided by the listing agent
- Elementary: New Hope - Henry
- Middle: Ola
- High: Ola
Source: FMLS GA. This data may not be complete. We recommend contacting the local school district to confirm school assignments for this home.
Similar homes
- $575,0005 bd5 ba4.3k sqft80 Allie Dr, McDonough, GA 30252Active
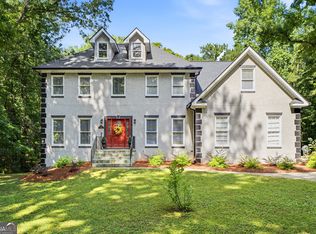
 MLS ID #10788086, Jeri Maxedon, Georgia Real Estate Team. GAMLS
- $569,9005 bd5 ba4k sqft109 Faversham Dr, McDonough, GA 30252Active
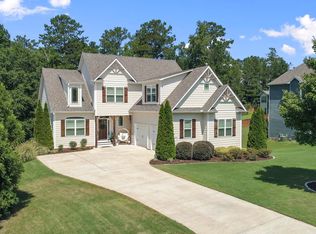 MLS ID #10873042, Mark Barlowe, eXp Realty. GAMLS
- $635,0004 bd4 ba4k sqft1168 King Mill Rd, McDonough, GA 30252Active
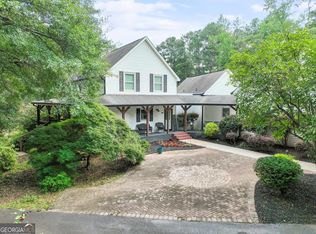 MLS ID #10816660, The Glennie Group Inc, Keller Williams Realty Atl. Partners. GAMLS
- $499,9995 bd3 ba3.3k sqft1106 Edward Dr, McDonough, GA 30252Active
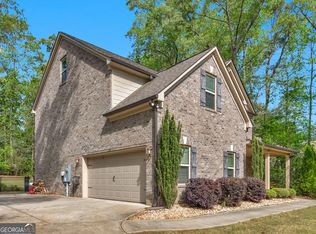 MLS ID #10881876, Brannon Coble, Watkins Real Estate Associates. GAMLS
- $697,5005 bd7 ba4.9k sqft410 Holly Hills Ln, McDonough, GA 30252ActiveMLS ID #10881626, Dorrie Love, Ansley Real Estate | Christie's Int. GAMLS
- $530,0004 bd4 ba3k sqft428 Harper Rd, McDonough, GA 30252ActiveMLS ID #10873886, Mike McLeod, Keller Williams Realty Atl. Partners. GAMLS
- $570,0004 bd3 ba3.2k sqft297 Cotton Indian Creek Rd, McDonough, GA 30252Active Under ContractMLS ID #10810936, Heather Brannan, The Legacy Real Estate Group. GAMLS
- $499,9006 bd3 ba3.5k sqft795 Huiet Dr, McDonough, GA 30252ActiveMLS ID #10872732, Scott Patrick, Real Broker, LLC. GAMLS
- $499,9004 bd3 ba2.9k sqft146 Aubree Way, McDonough, GA 30252ActiveMLS ID #10873248, Amber Jones, Crye-Leike, Realtors. GAMLS
- $475,0005 bd3 ba3.2k sqft545 Barhams Ridge Dr, McDonough, GA 30252ActiveMLS ID #10852727, Georgia Perimeter Homes, Keller Williams Realty Atl. Partners. GAMLS
- $450,0005 bd4 ba4.1k sqft1620 Woodridge Bnd, McDonough, GA 30252ActiveMLS ID #10879229, Dakota Bradley, Keller Williams Greater Athens. GAMLS
- $499,9006 bd3 ba3.9k sqft178 Shoal Park Dr, McDonough, GA 30252ActiveMLS ID #10831303, Peter Ann Chin, Atlanta Communities. GAMLS
- $585,0005 bd5 ba4.4k sqft4013 Andover Cir, McDonough, GA 30252ActiveMLS ID #10736444, Terrell Tyson, Maximum One Realty Partners. GAMLS
- $509,9005 bd3 ba2.6k sqft180 Harper Rd, McDonough, GA 30252ActiveMLS ID #10827495, Shamika Jaudon, Virtual Properties Realty.com. GAMLS
- $445,0003 bd4 ba2.4k sqft2109 Post Oak Ct, McDonough, GA 30252ActiveMLS ID #10881814, Christy Barnard, Watkins Real Estate Associates. GAMLS
- $389,0004 bd3 ba3k sqft207 Arthur Dr, McDonough, GA 30252ActiveMLS ID #10882680, Aleaha Whitus, Chapman Group Realty, Inc.. GAMLS
- $479,9005 bd3 ba3.1k sqft197 Nobility Ln, McDonough, GA 30252ActiveMLS ID #10773933, Fallon Birch, Maximum One Platinum Realtors. GAMLS
- $435,0005 bd3 ba2.6k sqft452 Trousseau Ln, McDonough, GA 30252ActiveMLS ID #10883024, Charles Terrell, Joe Stockdale Real Estate. GAMLS
- $795,0005 bd4 ba4.4k sqft3018 E Lake Rd, McDonough, GA 30252ActiveMLS ID #10810501, James Mazza, U-List Real Estate. GAMLS
- $574,9005 bd3 ba4.3k sqft205 High Point Forest Dr, Covington, GA 30016ActiveMLS ID #10883368, Shantel Biangel, The American Realty. GAMLS
