Skip main navigation
Closed
  • $107,500

    3112 Ivy Hill Cir Unit C, Cortland, OH 44410

    2beds
    886sqft
    Townhouse, Condominium
    Built in 1975
    -- sqft lot
    $113,300 Zestimate®
    $121/sqft
    $1,004 Estimated rent

    Home value

    $113,300

    $108,000 - $119,000

    $1,004/mo

    Zestimate® history
    Loading
    Loading...

    Owner options

    List your home for rent

    $1,004/mo

    Rent Zestimate®

    Find your next renter with Zillow Rental Manager. Plus, with online applications, you can quickly screen prospective tenants – for free.

    Learn more

    $1,004/mo

    Rent Zestimate®

    Refinance and save

    $746/mo

    Est. payment

    Refinancing to a lower rate could help reduce your monthly payments and save thousands over the life of the loan.

    See today's rates

    $746/mo

    Est. payment

    Explore your selling options

    Work with a Zillow partner agent

    Leverage their expertise and Zillow's premium Showcase listings to get your home seen by more buyers.

    Get started

    List with your own agent

    Get your home in front of millions of buyers by listing it on Zillow.

    Learn how to do it

    Sell it yourself

    Take full control of how buyers see your home on Zillow by listing For Sale by Owner (FSBO).

    List your home

    What's special

    One-car detached garageTwo-story layoutForward-facing covered entryQuaint patioAccenting glass tiled backsplashStone-look countertopsRustic flooring
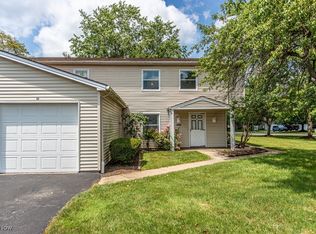
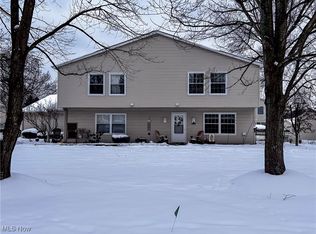
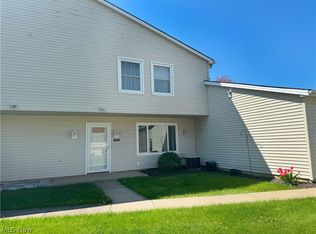
    This wonderful, move-in-ready Lakeview Schools condo is hot on the market and ready for you to call it home! Offering up a beautifully kept and tastefully updated two-story layout, this condo has all the right moves. Nestled quietly within the desirable Ivy Hill Condo development, these advantageous units keep you close to all the local attractions you desire, along with scenic parks and easy highway access for daily commuting. The attractive condo is a forward-facing, covered entry with an outstretched sidewalk leading to the included secure and covered single-car garage parking. The quaint patio opens to an inviting living room where a hardwood-looking tile transitions to plush carpets as the staircase rises to the pair of second-floor bedrooms. Natural light spills in from the veiled windows as a large serving window peers into the adjacent kitchen. Around the corner, the cozy dining room is found along with its stylish hanging lighting. Meanwhile, a delightful kitchen soothes your senses with its dark Kraftmaid soft-close cabinetry, accenting glass tiled backsplash, and stainless-steel appliances. The stone-look countertops complement the rustic flooring as laundry awaits along the far wall. Upstairs, a gorgeous full bath opens away from the landing with its brightly lit vanity and tiled, glass door shower. Further down the hall, closet storage yields to a spacious guest bedroom with great closet space. The oversized master bedroom ups the ante with its impressive walk-in closet and built-in shelving. Additional features and updates include: one-car detached garage, Ivy Hill in-ground community pool, low monthly condo fee that includes water & sewer, all appliances stay, including the washer & dryer, attic insulation 2025, new roof 2023, hot water tank 2020, furnace & AC approx 12-13 years old, vinyl replacement tilt-in windows, and so much more! Plus a one-year home warranty!

    Zillow last checked:

    Listing updated:

    Listed by:

    Melissa A Palmer 330-727-0577 Melissa.Palmer@brokersSold.com,

    Brokers Realty Group

    Bought with:

    Melissa A Palmer, 2006007885

    Brokers Realty Group

    Source: MLS Now,MLS#: 5230745MLS LogoOriginating MLS: Youngstown Columbiana Association of REALTORS

    Facts & features

    Interior

    Bedrooms & bathrooms
    • Bedrooms: 2
    • Bathrooms: 1
    • Full bathrooms: 1
    Primary bedroom
    • Description: Flooring: Carpet
    • Level: Second
    • Dimensions: 10 x 17
    Bedroom
    • Description: Flooring: Carpet
    • Level: Second
    • Dimensions: 10 x 10
    Bathroom
    • Description: Flooring: Tile
    • Level: Second
    • Dimensions: 8 x 5
    Dining room
    • Description: Flooring: Carpet
    • Level: First
    • Dimensions: 9 x 9
    Entry foyer
    • Description: Flooring: Tile
    • Level: First
    • Dimensions: 4 x 7
    Kitchen
    • Description: Flooring: Tile
    • Level: First
    • Dimensions: 11 x 8
    Living room
    • Description: Flooring: Carpet
    • Level: First
    • Dimensions: 17 x 12
    Heating
    • Forced Air, Gas
    Cooling
    • Central Air
    Appliances
    • Included: Dryer, Dishwasher, Microwave, Range, Refrigerator, Washer
    • Laundry: In Kitchen
    Features
    • Built-in Features, Ceiling Fan(s), Open Floorplan, Walk-In Closet(s)
    • Windows: Double Pane Windows
    • Basement: None
    • Has fireplace: No
    Interior area
    • Total structure area: 886
    • Total interior livable area: 886 sqft
    • Finished area above ground: 886

    Property

    Parking
    • Total spaces: 1
    • Parking features: Assigned, Common, Driveway, Detached, Electricity, Garage, Garage Door Opener, Paved
    • Garage spaces: 1
    Features
    • Levels: Two
    • Stories: 2
    • Patio & porch: Patio
    • Has private pool: Yes
    • Pool features: Association, In Ground, Community
    Details
    • Parcel number: 31044372

    Construction

    Type & style
    • Home type: Condo
    • Property subtype: Townhouse, Condominium
    • Attached to another structure: Yes
    Materials
    • Vinyl Siding
    • Roof: Shingle
    Condition
    • Year built: 1975

    Utilities & green energy

    • Sewer: Public Sewer
    • Water: Public

    Community & HOA

    Community
    • Features: Pool
    • Subdivision: Ivy Hill Condo
    HOA
    • Has HOA: No
    • Services included: Insurance, Maintenance Grounds, Maintenance Structure, Recreation Facilities, Reserve Fund, Sewer, Snow Removal, Trash, Water
    • HOA fee: $185 monthly
    Location
    • Region: Cortland

    Financial & listing details

    • Price per square foot: $121/sqft
    • Tax assessed value: $75,000
    • Annual tax amount: $1,942
    • Date on market: 7/28/2026
    • Cumulative days on market: 14 days

    Price history

    DateEventPrice
    8/25/2026Sold$107,500-6.5%$121/sqft
    Source: MLS Now #5230745 Report a problem
    8/19/2026Pending sale$115,000$130/sqft
    Source: MLS Now #5230745 Report a problem
    8/18/2026Listed for sale$115,000$130/sqft
    Source: MLS Now #5230745 Report a problem
    8/10/2026Pending sale$115,000$130/sqft
    Source: MLS Now #5230745 Report a problem
    7/28/2026Listed for sale$115,000+23%$130/sqft
    Source: MLS Now #5230745 Report a problem
    1/21/2025Sold$93,500-3.6%$106/sqft
    Source: MLS Now #5087185 Report a problem
    1/6/2025Pending sale$97,000$109/sqft
    Source: MLS Now #5087185 Report a problem
    11/25/2024Listed for sale$97,000+20.5%$109/sqft
    Source: MLS Now #5087185 Report a problem
    8/24/2022Sold$80,500-5.3%$91/sqft
    Source: Public Record Report a problem
    8/8/2022Pending sale$85,000$96/sqft
    Source: MLS Now #4397673 Report a problem
    8/5/2022Listed for sale$85,000+198.2%$96/sqft
    Source: MLS Now #4397673 Report a problem
    8/25/2016Sold$28,500-18.3%$32/sqft
    Source: Public Record Report a problem
    8/15/2016Pending sale$34,900$39/sqft
    Source: Real Living Volpini Rlty Group #3820796 Report a problem
    6/23/2016Listed for sale$34,900$39/sqft
    Source: Real Living Volpini Rlty Group #3820796 Report a problem

    Public tax history

    YearProperty taxesTax assessment
    2025$1,312 +0.2%$26,250
    2024$1,310 +0.5%$26,250
    2023$1,303 +31.1%$26,250 +53.3%
    2022$994 -0.4%$17,120
    2021$998 -0.6%$17,120
    2020$1,004 +4.5%$17,120 +8.7%
    2019$961 -0.5%$15,750
    2018$965 +0.2%$15,750
    2017$963 +121.1%$15,750
    2016$436 -0.3%$15,750
    2015$437 +9.2%$15,750
    2014$400 -21.2%$15,750 -10%
    2013$508 +2.6%$17,500
    2012$495 +0.8%$17,500
    2011$491 -6.4%$17,500 -7.2%
    2010$525 +7.3%$18,865
    2009$489 +0.3%$18,865
    2008$487 +7.2%--
    2007$455 -46.1%--
    2006$844 +2.1%--
    2005$826 +28.7%$18,865
    2004$642 -0.2%--
    2003$643 +0.5%--
    2002$640 -3.1%--
    2001$660 +3.6%--
    2000$637 --
    Find assessor info on the county website

    Neighborhood: 44410

    Nearby schools

    GreatSchools rating
    Schools provided by the listing agent
    • District: Lakeview LSD - 7812

    Source: MLS Now. This data may not be complete. We recommend contacting the local school district to confirm school assignments for this home.

    Get pre-qualified for a loan
    At Zillow Home Loans, we can pre-qualify you in as little as 5 minutes with no impact to your credit score.

    An equal housing lender. NMLS #10287.

    Sell for more on Zillow
    Get a Zillow Showcase℠ listing at no additional cost and you could sell for .
    $113,300
    2% more
    +$2,266
    With Zillow Showcase(estimated)
    $115,566