Skip main navigation
Sold for $400,000
  • $400,000

    3112 Ivy Wood Cir, Howell, MI 48855

    4beds
    2,368sqft
    Single Family Residence
    Built in 2019
    9,147.6 Square Feet Lot
    $427,900 Zestimate®
    $169/sqft
    $3,272 Estimated rent

    Home value

    $427,900

    $407,000 - $449,000

    $3,272/mo

    Zestimate® history
    Loading
    Loading...

    Owner options

    List your home for rent

    $3,272/mo

    Rent Zestimate®

    Find your next renter with Zillow Rental Manager. Plus, with online applications, you can quickly screen prospective tenants – for free.

    Learn more

    $3,272/mo

    Rent Zestimate®

    Refinance and save

    $2,696/mo

    Est. payment

    Refinancing to a lower rate could help reduce your monthly payments and save thousands over the life of the loan.

    See today's rates

    $2,696/mo

    Est. payment

    Explore your selling options

    Work with a Zillow partner agent

    Leverage their expertise and Zillow's premium Showcase listings to get your home seen by more buyers.

    Get started

    List with your own agent

    Get your home in front of millions of buyers by listing it on Zillow.

    Learn how to do it

    Sell it yourself

    Take full control of how buyers see your home on Zillow by listing For Sale by Owner (FSBO).

    List your home

    What's special

    Large backyardHuge shedBig islandNew vanityFolding areaHanging areaSpacious mudroom
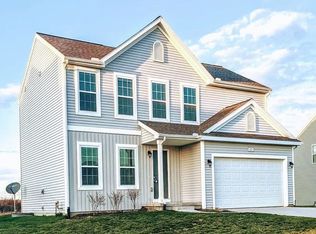
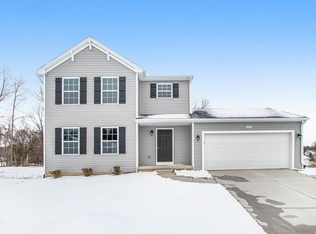
    Welcome home! Beautiful and spacious 4 bedroom, 2 1/2 bathroom home in a great neighborhood close to downtown Howell and freeways. Enjoy relaxing on your covered front porch or under the gazebo in your fenced backyard. In the colder months, spend time in the large great room with custom wainscotting and a beautiful fireplace with a custom mantle. The powder room has recently been redone with a new vanity, lighting, and a shiplap wall, so cute. The kitchen has a big island, custom Bespoke appliances, granite countertops, and a huge walk-in pantry. Right off the garage, we have a spacious mudroom with a closet and room for hanging coats. French doors create a quiet space for an office on the first floor. Upstairs we have a huge primary bedroom with an ensuite and three other nice-sized bedrooms. The upstairs laundry room has been renovated with a stacked washer/dryer, a folding area, a hanging area, and even a small TV! The basement has a recessed window and is waiting for your personal touches. The large backyard (with an in-ground irrigation system) has a new fence and a huge shed (10x15) with plenty of storage for all your toys. All of the lighting throughout the home has been tastefully upgraded. The driveway is extra-wide, plenty of space. Such a beautiful home in a great area. Schedule your showing today! BATVAI

    Zillow last checked:

    Listing updated:

    Listed by:

    Kelly M Neaton 810-772-8730,

    Remerica United Realty-Brighton

    Bought with:

    Lori Tocco, 6501439547

    EXP Realty Main

    Source: Realcomp II,MLS#: 20230097367MLS Logo

    Facts & features

    Interior

    Bedrooms & bathrooms
    • Bedrooms: 4
    • Bathrooms: 3
    • Full bathrooms: 2
    • 1/2 bathrooms: 1
    Primary bedroom
    • Level: Second
    • Dimensions: 13 x 19
    Bedroom
    • Level: Second
    • Dimensions: 12 x 11
    Bedroom
    • Level: Second
    • Dimensions: 11 x 12
    Bedroom
    • Level: Second
    • Dimensions: 11 x 11
    Primary bathroom
    • Level: Second
    • Dimensions: 8 x 11
    Other
    • Level: Second
    • Dimensions: 5 x 11
    Other
    • Level: Entry
    • Dimensions: 5 x 5
    Other
    • Level: Entry
    • Dimensions: 9 x 13
    Great room
    • Level: Entry
    • Dimensions: 15 x 19
    Kitchen
    • Level: Entry
    • Dimensions: 10 x 13
    Laundry
    • Level: Second
    • Dimensions: 5 x 9
    Library
    • Level: Entry
    • Dimensions: 11 x 12
    Mud room
    • Level: Entry
    • Dimensions: 5 x 9
    Heating
    • Forced Air, Natural Gas
    Cooling
    • Ceiling Fans, Central Air
    Appliances
    • Included: Dishwasher, Disposal, Free Standing Electric Oven, Free Standing Refrigerator, Microwave, Stainless Steel Appliances
    Features
    • Basement: Full,Unfinished
    • Has fireplace: Yes
    • Fireplace features: Electric, Family Room
    Interior area
    • Total interior livable area: 2,368 sqft
    • Finished area above ground: 2,368

    Property

    Parking
    • Total spaces: 2
    • Parking features: Two Car Garage, Attached
    • Attached garage spaces: 2
    Features
    • Levels: Two
    • Stories: 2
    • Entry location: GroundLevelwSteps
    • Patio & porch: Covered, Patio, Porch
    • Exterior features: Lighting
    • Pool features: None
    • Fencing: Back Yard
    Lot
    • Size: 9,147 sqft
    • Dimensions: 65.00 x 140.00
    • Features: Sprinklers
    Details
    • Additional structures: Gazebo, Sheds
    • Parcel number: 0613302094
    • Special conditions: Short Sale No,Standard

    Construction

    Type & style
    • Home type: SingleFamily
    • Architectural style: Colonial
    • Property subtype: Single Family Residence
    Materials
    • Vinyl Siding
    • Foundation: Basement, Poured
    • Roof: Asphalt
    Condition
    • New construction: No
    • Year built: 2019

    Utilities & green energy

    • Sewer: Public Sewer
    • Water: Public

    Community & neighborhood

    Location
    • Region: Howell
    • Subdivision: OAKGROVE MEADOWS CONDO

    HOA & financial

    HOA
    • Has HOA: Yes
    • HOA fee: $215 quarterly
    • Association phone: 517-545-3900

    Other

    Other facts
    • Listing agreement: Exclusive Right To Sell
    • Listing terms: Cash,Conventional,FHA,Va Loan

    Price history

    DateEventPrice
    12/15/2023Sold$400,000$169/sqft
    Source: Realcomp II #20230097367 Report a problem
    11/28/2023Contingent$400,000$169/sqft
    Source: Realcomp II #20230097367 Report a problem
    11/19/2023Listed for sale$400,000$169/sqft
    Source: Realcomp II #20230097367 Report a problem

    Public tax history

    YearProperty taxesTax assessment
    2025$5,099 +18.2%$198,409 +5.5%
    2024$4,315 +6%$188,039 +6.7%
    2023$4,069 +1.8%$176,150 +10.5%
    2022$3,999 $159,424 +1.7%
    2021-- $156,800 +3.8%
    2020-- $151,100 +6.3%
    2019$4,062 +471.2%$142,200 +573.9%
    2018$711 $21,100

    Find assessor info on the county website

    Neighborhood: 48855

    Nearby schools

    GreatSchools rating
    Get a cash offer in 3 minutes
    Find out how much your home could sell for in as little as 3 minutes with a no-obligation cash offer.
    Estimated market value
    $427,900
    Get a cash offer in 3 minutes
    Find out how much your home could sell for in as little as 3 minutes with a no-obligation cash offer.
    Estimated market value
    $427,900