The seller is relocating out of state and is super MOTIVATED,WE ARE OFFERING $4,000.00 in closing cost or for a rate buy down!! Special financing incentives available on the property from Sirva Mortgage, MAKE A OFFER! Introducing the perfect blend of warmth, charm, and modernity! At 3112 Jackal Dr. in Lorena, Texas, this stunning property boasts not just a prime location, but also an array of desirable features. Step inside this 2018 build, a renovated masterpiece with so many extras! Be greeted by 2565 sft of immaculate living space. With 5 bedrooms, 2.5 bathrooms, and 2 living areas (one upstairs and one downstairs), there's plenty of room for everyone to relax and unwind. Plus, the versatile 2nd living area at the upstairs of the home offers endless possibilities - a hobby room, a media room or even a game room for the whole family to enjoy. The heart of this home is undoubtedly the spacious kitchen, complete with a pantry and all the modern amenities you could wish for. For those seeking a little extra privacy, the main bedroom is perfectly isolated, featuring a separate shower and tub, along with a generously sized closet. Step outside and relax under extra large 2000 sft deck, relax in the inviting 7 person 500 gallon hot tub, the ideal spot for hosting unforgettable gatherings with family and friends. But that's not all - this property has had all the upgrades- 3rd garage space, automated and adjustable trim lights, gutters, a new 5 tab architectural roof, upgraded ceiling fans, back and front glass storm doors. It is also situated in the highly sought-after Midway School District, making it the ideal choice for families. With easy access to shopping, dining, and the convenience of I-35, this location truly has it all. Don't miss the opportunity to make this your forever home. With its warm and friendly atmosphere and endless possibilities, this property is sure to captivate your heart. Don't wait, experience the magic of 3112 Jackal Dr.!!
Sold
Price Unknown
3112 Jackal Dr, Lorena, TX 76655
5beds
2,565sqft
Single Family Residence
Built in 2018
7,797 Square Feet Lot
$344,900 Zestimate®
$--/sqft
$2,753 Estimated rent
Home value
$344,900
$324,000 - $366,000
$2,753/mo
Zestimate® history
Owner options
List your home for rent
$2,753/mo
Rent Zestimate®
Find your next renter with Zillow Rental Manager. Plus, with online applications, you can quickly screen prospective tenants – for free.
$2,753/mo
Rent Zestimate®
Refinance and save
$20/mo
Est. payment
Refinancing to a lower rate could help reduce your monthly payments and save thousands over the life of the loan.
$20/mo
Est. payment
Explore your selling options
Work with a Zillow partner agent
Leverage their expertise and Zillow's premium Showcase listings to get your home seen by more buyers.
Get startedList with your own agent
Get your home in front of millions of buyers by listing it on Zillow.
Learn how to do itSell it yourself
Take full control of how buyers see your home on Zillow by listing For Sale by Owner (FSBO).
List your homeWhat's special
Upgraded ceiling fansSpacious kitchenGenerously sized closet
Zillow last checked:
Listing updated:
Listed by:
Daniel Tagle Jr. 0581161,
ERA Courtyard Real Estate 254-235-7788
Bought with:
Sarah Martin
Kelly, Realtors
Source: NTREIS,MLS#: 21115083
Facts & features
Interior
Bedrooms & bathrooms
- Bedrooms: 5
- Bathrooms: 3
- Full bathrooms: 2
- 1/2 bathrooms: 1
Primary bedroom
- Level: First
- Dimensions: 0 x 0
Living room
- Level: First
- Dimensions: 0 x 0
Living room
- Level: First
- Dimensions: 0 x 0
Heating
- Central, Electric
Cooling
- Central Air, Electric
Appliances
- Included: Dishwasher, Electric Oven, Electric Range, Disposal, Ice Maker, Refrigerator
- Laundry: Washer Hookup, Dryer Hookup, ElectricDryer Hookup, Laundry in Utility Room
Features
- Eat-in Kitchen, Granite Counters, High Speed Internet, Kitchen Island, Wired for Sound
- Flooring: Carpet, Ceramic Tile, Luxury Vinyl Plank
- Has basement: No
- Has fireplace: No
Interior area
- Total interior livable area: 2,565 sqft
Property
Parking
- Total spaces: 6
- Parking features: Boat
- Attached garage spaces: 3
- Carport spaces: 3
- Covered spaces: 6
Features
- Levels: Two
- Stories: 2
- Patio & porch: Deck, Patio
- Pool features: None
- Has spa: Yes
- Spa features: Hot Tub
Lot
- Size: 7,797 Square Feet
- Dimensions: 65 x 12
Details
- Parcel number: 362522020015290
Construction
Type & style
- Home type: SingleFamily
- Architectural style: Traditional,Detached
- Property subtype: Single Family Residence
Materials
- Brick
- Foundation: Slab
- Roof: Composition
Condition
- Year built: 2018
Utilities & green energy
- Sewer: Public Sewer
- Water: Public
- Utilities for property: Sewer Available, Water Available
Community & HOA
Community
- Features: Sidewalks
- Subdivision: Park Meadows Add Ph 1-C
HOA
- Has HOA: Yes
- Services included: Association Management
- HOA fee: $20 monthly
- HOA name: Berkshire Hathaway home services Caliber Realty
- HOA phone: 979-703-1819
Location
- Region: Lorena
Financial & listing details
- Tax assessed value: $342,442
- Annual tax amount: $7,392
- Date on market: 11/20/2025
- Cumulative days on market: 25 days
- Listing terms: Relocation Property
Price history
| Date | Event | Price |
|---|---|---|
| 1/20/2026 | Sold | -- |
Source: NTREIS #21115083 Report a problem | ||
| 12/13/2025 | Pending sale | $385,000$150/sqft |
Source: NTREIS #21115083 Report a problem | ||
| 11/26/2025 | Price change | $385,000-3.5%$150/sqft |
Source: NTREIS #21115083 Report a problem | ||
| 11/20/2025 | Listed for sale | $399,000$156/sqft |
Source: NTREIS #21115083 Report a problem | ||
Public tax history
| Year | Property taxes | Tax assessment |
|---|---|---|
| 2025 | $5,265 -10.9% | $342,442 -5.8% |
| 2024 | $5,907 +12.6% | $363,616 +10% |
| 2023 | $5,245 -10.5% | $330,560 +10% |
| 2022 | $5,861 -0.8% | $300,509 +10% |
| 2021 | $5,907 | $273,190 +8.3% |
| 2020 | -- | $252,230 +0.4% |
| 2019 | $796 | $251,350 +762% |
| 2018 | $796 | $29,160 |
Find assessor info on the county website
Neighborhood: 76655
Nearby homes
- $258,8003 bd2 ba1.5k sqft3116 Jackal Dr, Lorena, TX 76655Off Market
- $311,5004 bd2 ba1.9k sqft3108 Jackal Dr, Lorena, TX 76655Off Market
- $307,0003 bd2 ba1.7k sqft3120 Jackal Dr, Lorena, TX 76655Off Market

- $333,0004 bd3 ba2.1k sqft3113 Skinner Dr, Lorena, TX 76655Off Market
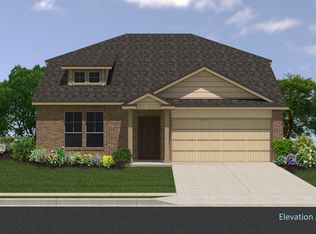
- $305,4004 bd2 ba1.8k sqft3104 Jackal Dr, Lorena, TX 76655Off Market
- $334,6005 bd2 ba2.5k sqft3117 Skinner Dr, Lorena, TX 76655Off Market
- $304,9003 bd2 ba1.8k sqft3109 Skinner Dr, Lorena, TX 76655Off Market
- $276,1003 bd2 ba1.7k sqft3121 Skinner Dr, Lorena, TX 76655Off Market
Nearby schools
GreatSchools rating
- 10/10Park Hill ElementaryGrades: PK-5Distance: 0.8 mi
- 6/10Midway Middle SchoolGrades: 6-8Distance: 1.9 mi
- 8/10Midway High SchoolGrades: 9-12Distance: 2.3 mi
Schools provided by the listing agent
- Elementary: Park Hill
- Middle: Midway
- High: Midway
- District: Midway ISD
Source: NTREIS. This data may not be complete. We recommend contacting the local school district to confirm school assignments for this home.
Sell for more on Zillow
Get a Zillow Showcase℠ listing at no additional cost and you could sell for .
$344,900
2% more
+$6,898
With Zillow Showcase(estimated)
$351,798
- Texas
- McLennan County
- Lorena
- 76655
- 3112 Jackal Dr
Nearby cities
Nearby zip codes
Other Lorena Topics
