A rare opportunity to secure an extensively upgraded, move-in-ready home designed for quality, comfort, and effortless living without the expense or disruption of future renovations. Located in Roseville's sought-after Fiddyment Ranch community, this 2019-built residence delivers thoughtful design, high-end finishes, and true turnkey living. The floor plan lives largely on one level, with the primary suite, guest suite, and main living areas on the ground floor, complemented by an upstairs living space that offers flexibility for guests, work, or recreation without disrupting the home's single-story feel. At the heart of the home is a remodeled chef's kitchen featuring a Wolf range, leathered quartzite countertops, wall-mounted pasta faucet, designer backsplash, and a custom-painted island that anchors the open-concept living and dining areas. Custom built-ins, crown molding, whole-home LED lighting, and integrated surround sound enhance both function and design throughout. The primary suite offers a refined retreat with a custom closet system and designer accent wall. An expanded handicap-accessible powder room on the main level adds everyday convenience. Indoor-outdoor living is seamless in the low-maintenance backyard, complete with a solar-heated pool, turf landscaping, and outdoor power, ideal for entertaining or relaxing year-round. Permanent Gemstone architectural lighting enhances curb appeal and ambiance. A finished garage with epoxy flooring, built-in storage, and plumbing stubbed for a future sink completes the package. With curated designer finishes, indoor-outdoor living, and no projects left to tackle, this home stands apart as a truly turnkey opportunity in an established Roseville neighborhood.
Closed
$918,000
3112 Jaffrey St, Roseville, CA 95747
4beds
2,871sqft
Single Family Residence
Built in 2019
6,499 Square Feet Lot
$923,600 Zestimate®
$320/sqft
$4,258 Estimated rent
Home value
$923,600
$850,000 - $997,000
$4,258/mo
Zestimate® history
Owner options
List your home for rent
$4,258/mo
Rent Zestimate®
Find your next renter with Zillow Rental Manager. Plus, with online applications, you can quickly screen prospective tenants – for free.
$4,258/mo
Rent Zestimate®
Refinance and save
$5,785/mo
Est. payment
Refinancing to a lower rate could help reduce your monthly payments and save thousands over the life of the loan.
$5,785/mo
Est. payment
Explore your selling options
Work with a Zillow partner agent
Leverage their expertise and Zillow's premium Showcase listings to get your home seen by more buyers.
Get startedList with your own agent
Get your home in front of millions of buyers by listing it on Zillow.
Learn how to do itSell it yourself
Take full control of how buyers see your home on Zillow by listing For Sale by Owner (FSBO).
List your homeWhat's special
Solar-heated poolLow-maintenance backyardWolf rangeTurf landscapingDesigner accent wallWall-mounted pasta faucetCrown molding
Zillow last checked:
Listing updated:
Listed by:
Caitlin Lovin DRE #02031374 916-458-1338,
Realty ONE Group Complete
Bought with:
Ashlyn Highbaugh, DRE #02092792
eXp Realty of Northern California, Inc.
Source: MetroList Services of CA,MLS#: 226000370Originating MLS: MetroList Services, Inc.
Facts & features
Interior
Bedrooms & bathrooms
- Bedrooms: 4
- Bathrooms: 4
- Full bathrooms: 3
- Partial bathrooms: 1
Primary bedroom
- Features: Walk-In Closet, Outside Access
Primary bathroom
- Features: Bidet, Shower Stall(s), Double Vanity, Soaking Tub, Granite Counters
Dining room
- Features: Space in Kitchen
Kitchen
- Features: Quartz Counter, Kitchen Island
Heating
- Central
Cooling
- Central Air
Appliances
- Included: Range Hood, Dishwasher, Disposal, Microwave, Free-Standing Gas Oven
- Laundry: Electric Dryer Hookup, Inside Room
Features
- Flooring: Carpet, Tile, Wood
- Has fireplace: No
Interior area
- Total interior livable area: 2,871 sqft
Property
Parking
- Total spaces: 3
- Parking features: Attached, Side By Side
- Attached garage spaces: 3
Accessibility
- Accessibility features: Accessible Doors
Features
- Has private pool: Yes
- Pool features: In Ground, Solar Heat
- Fencing: Back Yard
Lot
- Size: 6,499 Square Feet
- Features: Sprinklers In Front, Landscape Back, Landscape Front, Low Maintenance
Details
- Parcel number: 492330045000
- Zoning description: R-1
- Special conditions: Standard
Construction
Type & style
- Home type: SingleFamily
- Architectural style: Contemporary
- Property subtype: Single Family Residence
Materials
- Stone, Stucco, Wood
- Foundation: Slab
- Roof: Tile
Condition
- Year built: 2019
Details
- Builder name: JMC
Utilities & green energy
- Sewer: Public Sewer
- Water: Public
- Utilities for property: Public
Community & HOA
Location
- Region: Roseville
Financial & listing details
- Price per square foot: $320/sqft
- Tax assessed value: $703,963
- Annual tax amount: $10,378
- Price range: $918K - $918K
- Date on market: 1/8/2026
- Road surface type: Paved
Price history
| Date | Event | Price |
|---|---|---|
| 3/5/2026 | Sold | $918,000-0.1%$320/sqft |
Source: MetroList Services of CA #226000370 Report a problem | ||
| 2/16/2026 | Pending sale | $918,888$320/sqft |
Source: MetroList Services of CA #226000370 Report a problem | ||
| 2/6/2026 | Price change | $918,888-7.9%$320/sqft |
Source: MetroList Services of CA #226000370 Report a problem | ||
| 1/8/2026 | Listed for sale | $998,000+63.6%$348/sqft |
Source: MetroList Services of CA #226000370 Report a problem | ||
| 3/28/2019 | Sold | $610,000$212/sqft |
Source: MetroList Services of CA #18073511 Report a problem | ||
Public tax history
| Year | Property taxes | Tax assessment |
|---|---|---|
| 2025 | $10,378 +2.5% | $703,963 +2% |
| 2024 | $10,129 +2.1% | $690,161 +2% |
| 2023 | $9,925 -1.4% | $676,629 +2% |
| 2022 | $10,063 +2.3% | $663,363 +2% |
| 2021 | $9,835 +2.3% | $650,357 +1% |
| 2020 | $9,615 | $643,689 +101.1% |
| 2019 | $9,615 +385.3% | $320,139 +1790.7% |
| 2018 | $1,981 | $16,932 |
Find assessor info on the county website
Neighborhood: Fiddyment Farm
Nearby homes
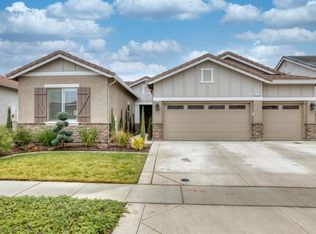
- $767,1004 bd3 ba2.4k sqft3120 Jaffrey St, Roseville, CA 95747Off Market
- $843,2005 bd4 ba3.1k sqft3104 Jaffrey St, Roseville, CA 95747Off Market
- $836,3006 bd5 ba3k sqft3096 Jaffrey St, Roseville, CA 95747Off Market
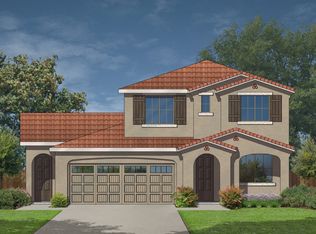
- $686,7004 bd3 ba2k sqft3128 Jaffrey St, Roseville, CA 95747Off Market
- $1,134,6005 bd5 ba4k sqft316 Hull Ct, Roseville, CA 95747Off Market
- $810,0004 bd4 ba2.8k sqft3113 Jaffrey St, Roseville, CA 95747Sold
- $876,5006 bd4 ba3k sqft3105 Jaffrey St, Roseville, CA 95747Off Market
- $691,1004 bd3 ba2k sqft3121 Jaffrey St, Roseville, CA 95747Off Market
Nearby schools
GreatSchools rating
- 6/10Riego Creek ElementaryGrades: K-5Distance: 0.5 mi
- 9/10Barbara Chilton Middle SchoolGrades: 6-8Distance: 1.4 mi
- 7/10West Park HighGrades: 9-12Distance: 1.1 mi
Get a cash offer in 3 minutes
Find out how much your home could sell for in as little as 3 minutes with a no-obligation cash offer.
Estimated market value
$923,600
Get a cash offer in 3 minutes
Find out how much your home could sell for in as little as 3 minutes with a no-obligation cash offer.
Estimated market value
$923,600
- California
- Placer County
- Roseville
- 95747
- Fiddyment Farm
- 3112 Jaffrey St
Nearby cities
Nearby neighborhoods
Nearby zip codes
Other Roseville Topics
