Skip main navigation
Closed
  • $343,000

    3112 Kemptown Sq, Waxhaw, NC 28173

    3beds
    1,332sqft
    Townhouse
    Built in 2007
    0.05 Acres Lot
    $337,300 Zestimate®
    $258/sqft
    $1,924 Estimated rent

    Home value

    $337,300

    $320,000 - $354,000

    $1,924/mo

    Zestimate® history
    Loading
    Loading...

    Owner options

    List your home for rent

    $1,924/mo

    Rent Zestimate®

    Find your next renter with Zillow Rental Manager. Plus, with online applications, you can quickly screen prospective tenants – for free.

    Learn more

    $1,924/mo

    Rent Zestimate®

    Refinance and save

    $2,232/mo

    Est. payment

    Refinancing to a lower rate could help reduce your monthly payments and save thousands over the life of the loan.

    See today's rates

    $2,232/mo

    Est. payment

    Explore your selling options

    Work with a Zillow partner agent

    Leverage their expertise and Zillow's premium Showcase listings to get your home seen by more buyers.

    Get started

    List with your own agent

    Get your home in front of millions of buyers by listing it on Zillow.

    Learn how to do it

    Sell it yourself

    Take full control of how buyers see your home on Zillow by listing For Sale by Owner (FSBO).

    List your home

    What's special

    Fitness roomOversized closetSpacious great roomSplit floor plan
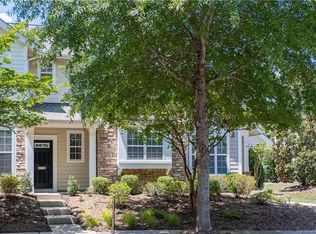
    LOCATION LOCATION! Welcome to this stunning 3-bed, 2.5-bath, MOVE-IN READY home in the sought-after Cureton community. Freshly painted Interior. Spacious great room boasts a cozy fireplace. Kitchen and eating room offer ample space for meal preparation and dining. Second floor features a large primary bedroom with an oversized closet and a private en-suite bath. The split floor plan offers two additional bedrooms and a full bath for added privacy. Upstairs laundry adds convenience to your daily routine. NEW AC installed in Dec 2022! The 1-car detached garage provides extra storage space. Indulge in resort-style living with access to a pool, waterslide, clubhouse, playground, fitness room, pond, and walking trails. Enjoy the picturesque view facing a beautiful pocket park. Walk to Cureton Town Center for shopping and amenities. Charming Downtown Waxhaw is just minutes away, offering a delightful small-town atmosphere. Top-rated Cuthbertson schools!

    Zillow last checked:

    Listing updated:

    Listing Provided by:

    Jeff Markus jeff@jeffmarkushomes.com,

    EXP Realty LLC Ballantyne

    Bought with:

    Dawn Blewett

    EXP Realty LLC Ballantyne

    Source: Canopy MLS as distributed by MLS GRID,MLS#: 4043968MLS Logo

    Facts & features

    Interior

    Bedrooms & bathrooms
    • Bedrooms: 3
    • Bathrooms: 3
    • Full bathrooms: 2
    • 1/2 bathrooms: 1
    Primary bedroom
    • Level: Upper
    Primary bedroom
    • Level: Upper
    Bedroom s
    • Level: Upper
    Bedroom s
    • Level: Upper
    Bathroom half
    • Level: Main
    Bathroom full
    • Level: Upper
    Bathroom half
    • Level: Main
    Bathroom full
    • Level: Upper
    Dining room
    • Level: Main
    Dining room
    • Level: Main
    Great room
    • Level: Main
    Great room
    • Level: Main
    Kitchen
    • Level: Main
    Kitchen
    • Level: Main
    Laundry
    • Level: Upper
    Laundry
    • Level: Upper
    Heating
    • Forced Air, Natural Gas
    Cooling
    • Ceiling Fan(s), Central Air
    Appliances
    • Included: Dishwasher, Disposal, Electric Cooktop, Electric Oven, Gas Water Heater, Microwave
    • Laundry: Electric Dryer Hookup, Laundry Closet, Upper Level, Washer Hookup
    Features
    • Breakfast Bar, Open Floorplan, Pantry, Storage, Walk-In Closet(s)
    • Flooring: Carpet, Tile, Wood
    • Windows: Insulated Windows, Window Treatments
    • Has basement: No
    • Attic: Pull Down Stairs
    • Fireplace features: Gas Log, Great Room
    Interior area
    • Total structure area: 1,332
    • Total interior livable area: 1,332 sqft
    • Finished area above ground: 1,332
    • Finished area below ground: 0

    Property

    Parking
    • Total spaces: 1
    • Parking features: Detached Garage, Garage on Main Level
    • Garage spaces: 1
    Features
    • Levels: Two
    • Stories: 2
    • Entry location: Main
    • Patio & porch: Front Porch, Porch, Rear Porch
    • Exterior features: Storage
    • Pool features: Community
    • Fencing: Back Yard,Fenced,Privacy
    Lot
    • Size: 0.05 Acres
    • Features: Views
    Details
    • Parcel number: 06162400
    • Zoning: AJ5
    • Special conditions: Standard

    Construction

    Type & style
    • Home type: Townhouse
    • Architectural style: Transitional
    • Property subtype: Townhouse
    Materials
    • Stone, Vinyl
    • Foundation: Slab
    • Roof: Shingle
    Condition
    • New construction: No
    • Year built: 2007

    Utilities & green energy

    • Sewer: Public Sewer
    • Water: City
    • Utilities for property: Electricity Connected

    Community & neighborhood

    Security
    • Security features: Security System, Smoke Detector(s)
    Community
    • Community features: Clubhouse, Fitness Center, Picnic Area, Playground, Pond, Sidewalks, Street Lights, Walking Trails
    Location
    • Region: Waxhaw
    • Subdivision: Cureton

    HOA & financial

    HOA
    • Has HOA: Yes
    • HOA fee: $230 monthly
    • Association name: Cedar Management
    • Association phone: 704-644-8808

    Other

    Other facts
    • Listing terms: Cash,Conventional,FHA
    • Road surface type: Paved

    Price history

    DateEventPrice
    8/10/2023Sold$343,000+0.9%$258/sqft
    Source: Canopy MLS as distributed by MLS GRID #4043968 Report a problem
    7/16/2023Pending sale$339,900$255/sqft
    Source: Canopy MLS as distributed by MLS GRID #CAR4043968 Report a problem
    7/13/2023Price change$339,900-2.9%$255/sqft
    Source: Canopy MLS as distributed by MLS GRID #CAR4043968 Report a problem
    6/29/2023Listed for sale$350,000+4.5%$263/sqft
    Source: Canopy MLS as distributed by MLS GRID #CAR4043968 Report a problem
    6/27/2023Listing removed--
    Source: Canopy MLS as distributed by MLS GRID #CAR4037385 Report a problem
    6/24/2023Listed for sale$335,000$252/sqft
    Source: Canopy MLS as distributed by MLS GRID #CAR4037385 Report a problem
    6/11/2023Pending sale$335,000$252/sqft
    Source: Canopy MLS as distributed by MLS GRID #CAR4037385 Report a problem
    6/9/2023Listed for sale$335,000+42.6%$252/sqft
    Source: Canopy MLS as distributed by MLS GRID #CAR4037385 Report a problem
    9/25/2019Listing removed$235,000$176/sqft
    Source: Keller Williams SouthPark #3533561 Report a problem
    9/20/2019Listed for sale$235,000-0.8%$176/sqft
    Source: Keller Williams SouthPark #3533561 Report a problem
    9/6/2019Sold$237,000+0.9%$178/sqft
    Source: Canopy MLS as distributed by MLS GRID #3533561 Report a problem
    8/7/2019Pending sale$235,000$176/sqft
    Source: Keller Williams SouthPark #3533561 Report a problem
    7/25/2019Listed for sale$235,000+2.2%$176/sqft
    Source: Keller Williams South Park #3533561 Report a problem
    6/6/2019Listing removed$230,000$173/sqft
    Source: Keller Williams Realty #3471564 Report a problem
    2/24/2019Price change$230,000-2.1%$173/sqft
    Source: Keller Williams Realty #3471564 Report a problem
    2/6/2019Listed for sale$235,000+39.1%$176/sqft
    Source: Keller Williams South Park #3471564 Report a problem
    9/2/2014Sold$169,000-7.7%$127/sqft
    Source: Public Record Report a problem
    5/30/2007Sold$183,000$137/sqft
    Source: Public Record Report a problem

    Public tax history

    YearProperty taxesTax assessment
    2025$2,539 +7.3%$329,600 +42.9%
    2024$2,365 +1%$230,700
    2023$2,341 $230,700
    2022$2,341 +0.2%$230,700
    2021$2,338 +24.4%$230,700 +43.5%
    2020$1,879 -0.2%$160,800
    2019$1,882 +49%$160,800
    2018$1,263 $160,800
    2017$1,263 -2.1%$160,800
    2016$1,290 $160,800
    2015$1,290 -1.4%$160,800 -13.7%
    2014$1,308 $186,340
    2013-- $186,340
    2012-- $186,340
    2011-- $186,340
    2010-- $186,340
    2009$1,285 $186,340
    2008$1,285 +702.9%$186,340 +787.3%
    2007$160 $21,000

    Find assessor info on the county website

    Neighborhood: 28173

    Nearby schools

    GreatSchools rating
    Schools provided by the listing agent
    • Elementary: Kensington
    • Middle: Cuthbertson
    • High: Cuthbertson

    Source: Canopy MLS as distributed by MLS GRID. This data may not be complete. We recommend contacting the local school district to confirm school assignments for this home.

    Get a cash offer in 3 minutes
    Find out how much your home could sell for in as little as 3 minutes with a no-obligation cash offer.
    Estimated market value
    $337,300
    Get a cash offer in 3 minutes
    Find out how much your home could sell for in as little as 3 minutes with a no-obligation cash offer.
    Estimated market value
    $337,300