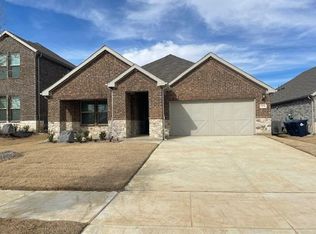
Welcome to this beautifully designed 2023 built home in sought-after North Denton! Offering 4 bedrooms, 3 full bathrooms, and a thoughtfully designed split-bedroom floor plan, this home blends modern style with everyday functionality. Two secondary bedrooms and a full bath are conveniently located near the front of the home while a separate guest bedroom with its own full bath creates the perfect setup for visitors, multigenerational living, or a private home office.
The heart of the home features a bright open-concept kitchen, dining, and living area designed for both entertaining and everyday living. A versatile flex space offers endless possibilities as a second living room, game room, media room, formal dining room, or home office. Tucked away for privacy, the spacious primary suite features a spa-like ensuite and an oversized walk-in closet, creating a peaceful retreat at the end of the day.
Step outside to enjoy the generously sized backyard with plenty of room to entertain, play, or create your dream outdoor retreat. Conveniently located within walking distance of Denton High School and offering quick access to I-35, this home provides easy access to shopping, dining, and everything North Denton has to offer. Thoughtfully designed move-in ready, this is one you won’t want to miss!
Sold
Price history
| Date | Event | Price |
|---|---|---|
| 8/14/2026 | Sold | -- |
Source: NTREIS #21321667 Report a problem | ||
| 8/7/2026 | Pending sale | $350,000$155/sqft |
Source: NTREIS #21321667 Report a problem | ||
| 7/31/2026 | Contingent | $350,000$155/sqft |
Source: NTREIS #21321667 Report a problem | ||
| 7/23/2026 | Price change | $350,000-6.7%$155/sqft |
Source: NTREIS #21321667 Report a problem | ||
| 7/6/2026 | Listed for sale | $375,000-6.2%$166/sqft |
Source: NTREIS #21321667 Report a problem | ||
| 6/29/2026 | Listing removed | $399,990$177/sqft |
Source: NTREIS #21215028 Report a problem | ||
| 5/8/2026 | Price change | $399,990-8.2%$177/sqft |
Source: NTREIS #21215028 Report a problem | ||
| 3/21/2026 | Listed for sale | $435,500-1%$193/sqft |
Source: NTREIS #21215028 Report a problem | ||
| 12/2/2025 | Listing removed | $439,900$195/sqft |
Source: NTREIS #20932817 Report a problem | ||
| 9/9/2025 | Listed for sale | $439,900$195/sqft |
Source: NTREIS #20932817 Report a problem | ||
| 8/29/2025 | Listing removed | $439,900$195/sqft |
Source: NTREIS #20932817 Report a problem | ||
| 6/25/2025 | Price change | $439,900-4.3%$195/sqft |
Source: NTREIS #20932817 Report a problem | ||
| 6/6/2025 | Price change | $459,900-3.2%$203/sqft |
Source: NTREIS #20932817 Report a problem | ||
| 5/16/2025 | Listed for sale | $475,000+5.1%$210/sqft |
Source: NTREIS #20932817 Report a problem | ||
| 6/1/2023 | Listing removed | -- |
Source:  Meritage Homes Report a problem Meritage Homes Report a problem | ||
| 4/15/2023 | Listed for sale | $451,835$200/sqft |
Source: Meritage Homes Report a problem | ||
Get a cash offer in 3 minutes
Find out how much your home could sell for in as little as 3 minutes with a no-obligation cash offer.
Estimated market value
$352,500
