Beautiful 5 bedroom, 3 bath custom built home by Oseka Homes. You'll be impressed with the 10 and 11 foot tray ceilings throughout the main floor. Open floor plan offers living room with fireplace adjacent to the wonderful kitchen and dining. Wood floors in the living room, dining area & kitchen, custom window blinds and window treatments throughout. Soft-close Brookhaven cabinets, granite tops, breakfast bar and huge walk-in pantry, appliances included are the fridge, dishwasher, microwave, and range. French doors open to a lovely master suite & private bath with double sink vanity and tiled walk-in shower. Open stairway to full finished basement with large family room, 3 conforming bedrooms and full bath. Professionally landscaped lot offers golf course views. This home shows SHARP!
Sold for $456,000
$456,000
3112 Laramie Dr, Grand Island, NE 68803
5beds
3,020sqft
SingleFamily
Built in 2008
0.52 Acres Lot
$460,600 Zestimate®
$151/sqft
$2,869 Estimated rent
Home value
$460,600
$438,000 - $484,000
$2,869/mo
Zestimate® history
Owner options
List your home for rent
$2,869/mo
Rent Zestimate®
Find your next renter with Zillow Rental Manager. Plus, with online applications, you can quickly screen prospective tenants – for free.
$2,869/mo
Rent Zestimate®
Refinance and save
$2,448/mo
Est. payment
Refinancing to a lower rate could help reduce your monthly payments and save thousands over the life of the loan.
$2,448/mo
Est. payment
Explore your selling options
Work with a Zillow partner agent
Leverage their expertise and Zillow's premium Showcase listings to get your home seen by more buyers.
Get startedList with your own agent
Get your home in front of millions of buyers by listing it on Zillow.
Learn how to do itSell it yourself
Take full control of how buyers see your home on Zillow by listing For Sale by Owner (FSBO).
List your homeWhat's special
Professionally landscaped lotGolf course viewsLarge family roomOpen floor planWonderful kitchenFull finished basementMaster suite
Facts & features
Interior
Bedrooms & bathrooms
- Bedrooms: 5
- Bathrooms: 3
- Full bathrooms: 3
Heating
- Forced air, Gas
Cooling
- Central
Appliances
- Included: Dishwasher, Garbage disposal, Microwave, Range / Oven, Refrigerator
Features
- Flooring: Tile, Carpet, Hardwood
- Basement: Finished
- Has fireplace: Yes
Interior area
- Total interior livable area: 3,020 sqft
Property
Parking
- Total spaces: 3
- Parking features: Garage - Attached
Features
- Exterior features: Stucco, Vinyl, Wood
Lot
- Size: 0.52 Acres
Details
- Parcel number: 400414686
Construction
Type & style
- Home type: SingleFamily
Materials
- Roof: Composition
Condition
- Year built: 2008
Community & HOA
Location
- Region: Grand Island
Financial & listing details
- Price per square foot: $151/sqft
- Tax assessed value: $443,763
- Annual tax amount: $6,153
Price history
| Date | Event | Price |
|---|---|---|
| 5/13/2026 | Sold | $456,000-7.9%$151/sqft |
Source: Public Record Report a problem | ||
| 2/12/2026 | Price change | $495,000-3.9%$164/sqft |
Source: Owner Report a problem | ||
| 11/10/2025 | Listed for sale | $515,000+22.9%$171/sqft |
Source: Owner Report a problem | ||
| 4/15/2022 | Sold | $419,000+28.9%$139/sqft |
Source: Public Record Report a problem | ||
| 6/20/2016 | Sold | $325,000-0.8%$108/sqft |
Source: Public Record Report a problem | ||
| 5/3/2016 | Pending sale | $327,500$108/sqft |
Source: CENTURY 21 Da-Ly Realty #20160178 Report a problem | ||
| 3/14/2016 | Listed for sale | $327,500+495.5%$108/sqft |
Source: CENTURY 21 DA-LY REALTY #20160178 Report a problem | ||
| 11/1/2007 | Sold | $55,000$18/sqft |
Source: Public Record Report a problem | ||
Public tax history
| Year | Property taxes | Tax assessment |
|---|---|---|
| 2025 | $6,153 +2.4% | $443,763 +7.6% |
| 2024 | $6,008 -18.2% | $412,374 +2% |
| 2023 | $7,346 +10% | $404,256 +21.7% |
| 2022 | $6,678 -1.5% | $332,301 |
| 2021 | $6,777 -3.4% | $332,301 +3.1% |
| 2020 | $7,016 +1.3% | $322,357 +0.8% |
| 2018 | $6,924 +3.8% | $319,875 +11.5% |
| 2016 | $6,668 +11.5% | $287,000 |
| 2015 | $5,980 -1.5% | $287,000 |
| 2014 | $6,072 +6.3% | $287,000 +7.3% |
| 2013 | $5,711 -0.9% | $267,425 |
| 2012 | $5,764 +1.8% | $267,425 |
| 2011 | $5,661 +3.6% | $267,425 |
| 2010 | $5,467 +0.9% | $267,425 |
| 2009 | $5,416 | $267,425 |
Find assessor info on the county website
Neighborhood: 68803
Nearby homes
- $535,4003 bd3 ba1.9k sqft3030 Bighorn Pl, Grand Island, NE 68803Off Market
- $541,3005 bd4 ba2.2k sqft3118 Laramie Dr, Grand Island, NE 68803Off Market

- $367,7004 bd3 ba1.3k sqft3117 Laramie Dr, Grand Island, NE 68803Off Market
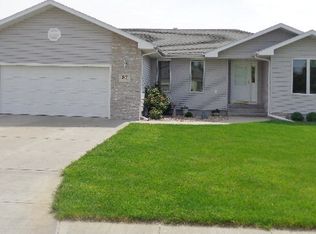
- $410,0002 bd3 ba1.8k sqft3111 Laramie Dr, Grand Island, NE 68803Off Market
- $480,0005 bd4 ba2k sqft3124 Laramie Dr, Grand Island, NE 68803Sold
- $623,0004 bd5 ba2.5k sqft3024 Bighorn Pl, Grand Island, NE 68803Off Market
- $450,1004 bd3 ba1.7k sqft3123 Laramie Dr, Grand Island, NE 68803Off Market
- $782,1002 bd2 ba1.2k sqft3105 Laramie Dr, Grand Island, NE 68803Off Market
Nearby schools
GreatSchools rating
- 8/10Cedar Hollow SchoolGrades: PK-8Distance: 2.4 mi
- 7/10Northwest High SchoolGrades: 9-12Distance: 4.1 mi


Get pre-qualified for a loan
At Zillow Home Loans, we can pre-qualify you in as little as 5 minutes with no impact to your credit score.An equal housing lender. NMLS #10287.
- Nebraska
- Hall County
- Grand Island
- 68803
- 3112 Laramie Dr
