Skip main navigation
Sold for $360,000
  • $360,000

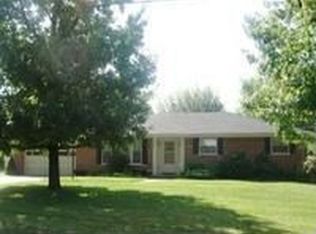
    3112 Lawrence Dr, Edgewood, KY 41017

    5beds
    2,439sqft
    Single Family Residence, Residential
    Built in 1968
    0.34 Acres Lot
    $408,500 Zestimate®
    $148/sqft
    $2,617 Estimated rent

    Home value

    $408,500

    $388,000 - $429,000

    $2,617/mo

    Zestimate® history
    Loading
    Loading...

    Owner options

    List your home for rent

    $2,617/mo

    Rent Zestimate®

    Find your next renter with Zillow Rental Manager. Plus, with online applications, you can quickly screen prospective tenants – for free.

    Learn more

    $2,617/mo

    Rent Zestimate®

    Refinance and save

    $2,243/mo

    Est. payment

    Refinancing to a lower rate could help reduce your monthly payments and save thousands over the life of the loan.

    See today's rates

    $2,243/mo

    Est. payment

    Explore your selling options

    Work with a Zillow partner agent

    Leverage their expertise and Zillow's premium Showcase listings to get your home seen by more buyers.

    Get started

    List with your own agent

    Get your home in front of millions of buyers by listing it on Zillow.

    Learn how to do it

    Sell it yourself

    Take full control of how buyers see your home on Zillow by listing For Sale by Owner (FSBO).

    List your home

    What's special

    Updated bathroomsHot tubDead end streetNewer roofFenced backyardPlenty of room
    Great location on a dead end street in the true heart of Edgewood, this Quad level is huge inside(around 2400 sqft of living space!) with plenty of room for the whole family and then some! Enter to a ranch like feel. Check out the entertaining space with a large open concept main floor with combined living room, dining room and kitchen with counter height seating and room for plenty of furniture. Or hang out in the LL family room with walkout. Four year old high end furnace with built in UV sanitizing light. Newer roof with decades of life left. Tons of storage! Large lot, flat, fenced backyard with huge deck(2020), and patio with hot tub! Updated bathrooms including the full bath attached to the master. Additional spaces for office, gym craft room etc.

    Zillow last checked:

    Listing updated:

    Listed by:

    David Bosch 859-380-9167,

    Torch Realty

    Bought with:

    James Mirick, 216319

    Pivot Realty Group

    Source: NKMLS,MLS#: 619545MLS Logo

    Facts & features

    Interior

    Bedrooms & bathrooms
    • Bedrooms: 5
    • Bathrooms: 3
    • Full bathrooms: 3
    Primary bedroom
    • Features: Walk-In Closet(s), Bath Adjoins, Hardwood Floors
    • Level: Second
    • Area: 192
    • Dimensions: 12 x 16
    Bedroom 2
    • Features: Ceiling Fan(s), Hardwood Floors
    • Level: Second
    • Area: 156
    • Dimensions: 12 x 13
    Bedroom 3
    • Features: Ceiling Fan(s), Hardwood Floors
    • Level: Second
    • Area: 120
    • Dimensions: 12 x 10
    Heating
    • Forced Air
    Cooling
    • Attic Fan, Central Air
    Appliances
    • Included: Electric Cooktop, Dishwasher, Dryer, Refrigerator, Washer, Water Softener, Humidifier
    • Laundry: Electric Dryer Hookup, Gas Dryer Hookup, In Basement, Laundry Room, Lower Level, Washer Hookup
    Features
    • Walk-In Closet(s), Stone Counters, Smart Thermostat, Pantry, Open Floorplan, Entrance Foyer, Bookcases, Ceiling Fan(s), Recessed Lighting
    • Windows: Vinyl Frames
    • Basement: Crawl Space,Partial
    • Number of fireplaces: 1
    • Fireplace features: See Remarks, Brick, Decorative
    Interior area
    • Total structure area: 2,439
    • Total interior livable area: 2,439 sqft

    Property

    Parking
    • Total spaces: 6
    • Parking features: Attached, Driveway, Garage, Garage Door Opener, Garage Faces Front
    • Attached garage spaces: 2
    • Has uncovered spaces: Yes
    Accessibility
    • Accessibility features: None
    Features
    • Levels: Quad-Level
    • Patio & porch: Deck, Patio
    • Has spa: Yes
    • Spa features: Heated
    • Fencing: Chain Link,Full,Fenced
    • Has view: Yes
    • View description: Neighborhood
    Lot
    • Size: 0.34 Acres
    • Features: Cleared, Level
    Details
    • Additional structures: Gazebo, Shed(s)
    • Parcel number: 0163014001.00
    • Zoning description: Residential

    Construction

    Type & style
    • Home type: SingleFamily
    • Architectural style: See Remarks
    • Property subtype: Single Family Residence, Residential
    Materials
    • Brick, Vinyl Siding
    • Foundation: Poured Concrete
    • Roof: Composition
    Condition
    • Existing Structure
    • New construction: No
    • Year built: 1968

    Utilities & green energy

    • Sewer: Public Sewer
    • Water: Public
    • Utilities for property: Natural Gas Available
    Green energy
    • Indoor air quality: Contaminant Control

    Community & HOA

    Community
    • Security: Security System, Smoke Detector(s)
    HOA
    • Has HOA: No
    Location
    • Region: Edgewood

    Financial & listing details

    • Price per square foot: $148/sqft
    • Tax assessed value: $303,800
    • Annual tax amount: $3,114
    • Date on market: 9/12/2024
    • Cumulative days on market: 57 days
    • Road surface type: Paved

    Price history

    DateEventPrice
    3/1/2024Sold$360,000-2.7%$148/sqft
    Source: NKMLS #619545 Report a problem
    1/26/2024Pending sale$370,000$152/sqft
    Source: NKMLS #619545 Report a problem
    1/19/2024Price change$370,000-2.6%$152/sqft
    Source: NKMLS #619545 Report a problem
    1/5/2024Listed for sale$380,000-5%$156/sqft
    Source: NKMLS #619545 Report a problem
    1/4/2024Listing removed--
    Source: NKMLS #618884 Report a problem
    11/29/2023Listed for sale$400,000+78.1%$164/sqft
    Source: NKMLS #618884 Report a problem
    11/1/2012Sold$224,640-10.1%$92/sqft
    Source: Public Record Report a problem
    7/27/2009Sold$250,000+17.4%$103/sqft
    Source: Public Record Report a problem
    10/27/2005Sold$213,000$87/sqft
    Source: Public Record Report a problem

    Public tax history

    YearProperty taxesTax assessment
    2024$3,114 +18.7%$303,800 +23.4%
    2023$2,623 -2.4%$246,100
    2022$2,687 -2.1%$246,100
    2021$2,745 -25.4%$246,100
    2020$3,681 $246,100 +9.6%
    2019$3,681 +8.4%$224,600
    2018$3,396 $224,600
    2017$3,396 +40.4%$224,600
    2015$2,419 +1.7%$224,600
    2014$2,379 $224,600
    2013$2,379 $224,600 -10.2%
    2012-- $250,000
    2011-- $250,000
    2010-- $250,000 +17.4%
    2009-- $213,000
    2008-- $213,000
    2007-- $213,000
    2006-- $213,000 +52.1%
    2005-- $140,000
    2004-- $140,000
    2003-- $140,000
    2002-- $140,000
    2001-- $140,000
    2000-- $140,000
    Find assessor info on the county website

    Neighborhood: 41017

    Nearby schools

    GreatSchools rating
    Schools provided by the listing agent
    • Elementary: R.C. Hinsdale Elementary
    • Middle: Turkey Foot Middle School
    • High: Dixie Heights High

    Source: NKMLS. This data may not be complete. We recommend contacting the local school district to confirm school assignments for this home.

    Get a cash offer in 3 minutes
    Find out how much your home could sell for in as little as 3 minutes with a no-obligation cash offer.
    Estimated market value
    $408,500
    Get a cash offer in 3 minutes
    Find out how much your home could sell for in as little as 3 minutes with a no-obligation cash offer.
    Estimated market value
    $408,500