This gem in Rachel's Place is sure to please, designed with a seamless mix of indoor and outdoor living in mind. This Cul-de-sac home is extremely welcoming with a large foyer that opens to the great room & kitchen which flows to a three season Carolina room and out to the swimming pool area. Natural lighting fills the great room of this home, which features agas fireplace, vaulted ceiling and opens to the breakfast nook & kitchen. This kitchen was built for entertainment! Features in the kitchen include wrap around granite countertops, stainless steel appliances, tile back-splash, ample cabinet & counter space, plus a pantry. This home also has a separate area containing the two downstairs spare bedrooms and full bath. Customization of the spare bedroom closets can be left as is or changed back to original closet design. The master suite is located in the back of the home for additional privacy. The master bathroom features a soaking tub, shower, generous walk-in closet & dual raised height vanities. The oversized two car garage has additional lighting for working on projects and ample overhead storage. Upstairs there is a large living space with its own walk in closet and full bath. Add a refrigerator and microwave and this space is ideal for an older child living at home, in-laws, or can be rented out for additional income! Outside, the backyard is sure to please with privacy fencing, professional landscaping and an inground fiberglass saltwater pool for entertaining. There is also an 8' x 10' storage shed for tools and gardening supplies.
Sold for $487,800
$487,800
3112 Leona Court, Castle Hayne, NC 28429
4beds
2,295sqft
Single Family Residence
Built in 2020
10,542 Square Feet Lot
$488,400 Zestimate®
$213/sqft
$3,462 Estimated rent
Home value
$488,400
$449,000 - $532,000
$3,462/mo
Zestimate® history
Owner options
List your home for rent
$3,462/mo
Rent Zestimate®
Find your next renter with Zillow Rental Manager. Plus, with online applications, you can quickly screen prospective tenants – for free.
$3,462/mo
Rent Zestimate®
Refinance and save
$3,315/mo
Est. payment
Refinancing to a lower rate could help reduce your monthly payments and save thousands over the life of the loan.
$3,315/mo
Est. payment
Explore your selling options
Work with a Zillow partner agent
Leverage their expertise and Zillow's premium Showcase listings to get your home seen by more buyers.
Get startedList with your own agent
Get your home in front of millions of buyers by listing it on Zillow.
Learn how to do itSell it yourself
Take full control of how buyers see your home on Zillow by listing For Sale by Owner (FSBO).
List your homeWhat's special
Zillow last checked:
Listing updated:
Listed by:
The Rieker Team 910-795-6193,
Intracoastal Realty Corporation
Bought with:
Ginny T Hollingsworth, 42736
Reagan Development & Property Management, Inc.
Source: Hive MLS,MLS#: 100490249 Originating MLS: Cape Fear Realtors MLS, Inc.
Originating MLS: Cape Fear Realtors MLS, Inc.Facts & features
Interior
Bedrooms & bathrooms
- Bedrooms: 4
- Bathrooms: 3
- Full bathrooms: 3
Rooms
- Room types: Master Bedroom, Bedroom 2, Bedroom 3, Bedroom 4, Dining Room, Family Room, Laundry
Primary bedroom
- Level: First
- Dimensions: 14 x 15
Bedroom 2
- Level: First
- Dimensions: 11 x 11
Bedroom 3
- Description: Currently walk in closet
- Level: First
- Dimensions: 11 x 11
Bedroom 4
- Description: Large BR- full bathroom
- Level: Second
- Dimensions: 20 x 14
Dining room
- Level: First
- Dimensions: 9 x 11
Family room
- Level: First
- Dimensions: 21 x 15
Kitchen
- Level: First
- Dimensions: 12 x 11
Laundry
- Level: First
- Dimensions: 6 x 6
Heating
- Heat Pump, Fireplace(s), Electric
Cooling
- Central Air, Heat Pump
Appliances
- Included: Electric Oven, Built-In Microwave, Refrigerator, Dishwasher
- Laundry: Laundry Room
Features
- Master Downstairs, Walk-in Closet(s), Entrance Foyer, Mud Room, Ceiling Fan(s), Pantry, Walk-in Shower, Blinds/Shades, Gas Log, Walk-In Closet(s)
- Flooring: LVT/LVP, Tile
- Basement: None
- Attic: Access Only
- Has fireplace: Yes
- Fireplace features: Gas Log
Interior area
- Total structure area: 2,295
- Total interior livable area: 2,295 sqft
Property
Parking
- Total spaces: 2
- Parking features: Garage Faces Front, Concrete, Off Street, Paved
- Garage spaces: 2
Features
- Levels: Two
- Stories: 2
- Patio & porch: Open, Enclosed, Patio, Porch
- Exterior features: Irrigation System
- Pool features: In Ground
- Fencing: Back Yard,Wood
Lot
- Size: 10,542 Square Feet
- Dimensions: 41 x 121 x 135 x 117
- Features: Cul-De-Sac
Details
- Additional structures: Shed(s)
- Parcel number: R03300003126000
- Zoning: R-10
- Special conditions: Standard
Construction
Type & style
- Home type: SingleFamily
- Property subtype: Single Family Residence
Materials
- Vinyl Siding
- Foundation: Slab
- Roof: Shingle
Condition
- New construction: No
- Year built: 2020
Utilities & green energy
- Sewer: Public Sewer
- Water: Public
- Utilities for property: Sewer Available, Water Available
Green energy
- Green verification: None
Community & HOA
Community
- Subdivision: Rachel's Place
HOA
- Has HOA: Yes
- Amenities included: Maintenance Common Areas, Management
- HOA fee: $440 annually
- HOA name: Rachel's Place HOA
- HOA phone: 910-769-3012
Location
- Region: Castle Hayne
Financial & listing details
- Price per square foot: $213/sqft
- Tax assessed value: $341,400
- Annual tax amount: $1,783
- Date on market: 2/28/2025
- Cumulative days on market: 34 days
- Listing agreement: Exclusive Right To Sell
- Listing terms: Cash,Conventional
- Road surface type: Paved
Price history
| Date | Event | Price |
|---|---|---|
| 5/12/2025 | Sold | $487,800-2.4%$213/sqft |
Source:  Hive MLS #100490249 Report a problem Hive MLS #100490249 Report a problem | ||
| 3/27/2025 | Pending sale | $499,900$218/sqft |
Source: Hive MLS #100490249 Report a problem | ||
| 2/28/2025 | Listed for sale | $499,900+57.7%$218/sqft |
Source: Hive MLS #100490249 Report a problem | ||
| 8/18/2020 | Sold | $316,951$138/sqft |
Source: Hive MLS #100209480 Report a problem | ||
Public tax history
| Year | Property taxes | Tax assessment |
|---|---|---|
| 2025 | $1,835 +14.8% | $471,500 +38.1% |
| 2024 | $1,600 +1.7% | $341,400 +1.3% |
| 2023 | $1,572 -0.9% | $337,000 |
| 2022 | $1,587 +14.5% | $337,000 +13% |
| 2021 | $1,386 | $298,200 |
Find assessor info on the county website
Neighborhood: 28429
Nearby homes
- $541,9004 bd3 ba2.4k sqft3116 Leona Ct, Castle Hayne, NC 28429Off Market

- $368,8003 bd2 ba1.3k sqft2180 Blue Bonnet Cir, Castle Hayne, NC 28429Off Market
- $424,9004 bd3 ba2.1k sqft2176 Blue Bonnet Cir, Castle Hayne, NC 28429Off Market
- $405,0003 bd2 ba1.6k sqft3117 Leona Ct, Castle Hayne, NC 28429Sold
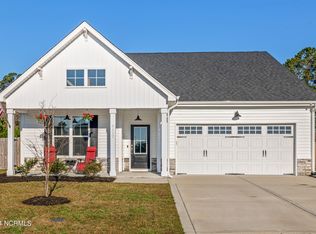
- $397,3003 bd2 ba1.6k sqft3105 Leona Ct, Castle Hayne, NC 28429Off Market
- $395,2003 bd2 ba1.6k sqft3113 Leona Ct, Castle Hayne, NC 28429Off Market
- $419,8003 bd3 ba2.1k sqft3109 Leona Ct, Castle Hayne, NC 28429Off Market
- $386,8003 bd2 ba1.6k sqft2181 Blue Bonnet Cir, Castle Hayne, NC 28429Off Market
Nearby schools
GreatSchools rating
- 3/10Wrightsboro ElementaryGrades: PK-5Distance: 0.6 mi
- 8/10Holly Shelter Middle SchoolGrades: 6-8Distance: 3.8 mi
- 3/10New Hanover HighGrades: 9-12Distance: 4.3 mi
Schools provided by the listing agent
- Elementary: Wrightsboro
- Middle: Holly Shelter
- High: New Hanover
Source: Hive MLS. This data may not be complete. We recommend contacting the local school district to confirm school assignments for this home.
Get a cash offer in 3 minutes
Find out how much your home could sell for in as little as 3 minutes with a no-obligation cash offer.
Estimated market value
$488,400
Get a cash offer in 3 minutes
Find out how much your home could sell for in as little as 3 minutes with a no-obligation cash offer.
Estimated market value
$488,400
- North Carolina
- New Hanover County
- Castle Hayne
- 28429
- 3112 Leona Court
Nearby cities
Nearby zip codes
Other Castle Hayne Topics
