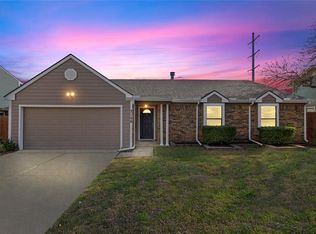
Perfectly located in the heart of North Bedford, this updated 3-bedroom, 2-bath home delivers both style and substance. Walk to two award-winning Hurst-Euless-Bedford ISD schools, zip to shopping, dining, entertainment in minutes, & get ready for the soon-to-open H-E-B supermarket just down the road. Inside, 2,295 sq. ft. a thoughtfully designed living space welcomes you home. A spacious living room with a brick wood-burning fireplace sets the tone for cozy evenings, while the separate family room offers flexibility for movie nights, game days, or hosting guests. The kitchen is a showstopper...stainless steel appliances, a large island, breakfast bar, gleaming quartz counters, & ample cabinets make it the perfect blend of form & function. A unique utility room with custom cabinets, porcelain tile counters, built-in shelving, & a specialty hot water source provides endless possibilities...think laundry, crafts, home office, or hobby space. The private primary suite is your retreat, complete with deck access for morning coffee, an oversized garden tub with dedicated hot water, walk-in shower, dual vanities, & two walk-in closets. Two additional bedrooms with built-ins & generous closet space adapt easily to guests, work, or play. Step outside to a backyard built for entertaining...extended stone patio, fire pit area, &landscaped native garden. Extras include a mudroom off the two-car garage, backyard outbuilding, fresh neutral paint, wood & tile floors, granite finishes, cement siding, & energy-efficient windows (2020). A brand-new roof with transferable warranty on Tamko Titan XT Class 3 Impact Resistant Shingles, Guardshield Underlayment, and StormGuard Ice-Water Shield offers peace of mind for years to come, rain or shine. This home is as practical as it is beautiful, with upgrades that protect, finishes that impress, & spaces that make everyday living feel like a special occasion. This one checks all the boxes...space, updates, location, & long-term value.
Sold
Price Unknown
3112 Manchester Cir, Bedford, TX 76021
3beds
2,295sqft
Single Family Residence
Built in 1983
0.28 Acres Lot
$443,700 Zestimate®
$--/sqft
$3,029 Estimated rent
Home value
$443,700
$408,000 - $479,000
$3,029/mo
Zestimate® history
Owner options
List your home for rent
$3,029/mo
Rent Zestimate®
Find your next renter with Zillow Rental Manager. Plus, with online applications, you can quickly screen prospective tenants – for free.
$3,029/mo
Rent Zestimate®
Refinance and save
Refinancing to a lower rate could help reduce your monthly payments and save thousands over the life of the loan.
Explore your selling options
Work with a Zillow partner agent
Leverage their expertise and Zillow's premium Showcase listings to get your home seen by more buyers.
Get startedList with your own agent
Get your home in front of millions of buyers by listing it on Zillow.
Learn how to do itSell it yourself
Take full control of how buyers see your home on Zillow by listing For Sale by Owner (FSBO).
List your homeWhat's special
Classic brick wood-burning fireplaceWood floorsBuilt-in shelvingSeparate family roomSleek stainless steel appliancesGranite finishesSpa-like escape
Zillow last checked:
Listing updated:
Listed by:
Spalding Pyron 0324405 817-953-2992,
Pyron Team Realty 817-953-2992
Bought with:
Wanda Arias
Compass RE Texas, LLC.
Source: NTREIS,MLS#: 20987880
Facts & features
Interior
Bedrooms & bathrooms
- Bedrooms: 3
- Bathrooms: 2
- Full bathrooms: 2
Primary bedroom
- Features: Ceiling Fan(s), En Suite Bathroom, Walk-In Closet(s)
- Level: First
- Dimensions: 17 x 13
Bedroom
- Features: Built-in Features, Ceiling Fan(s)
- Level: First
- Dimensions: 10 x 16
Bedroom
- Features: Ceiling Fan(s)
- Level: First
- Dimensions: 10 x 12
Primary bathroom
- Features: Built-in Features, En Suite Bathroom, Granite Counters, Garden Tub/Roman Tub, Separate Shower
- Level: First
- Dimensions: 14 x 12
Breakfast room nook
- Level: First
- Dimensions: 13 x 10
Family room
- Level: First
- Dimensions: 17 x 17
Other
- Level: First
- Dimensions: 10 x 6
Kitchen
- Features: Breakfast Bar, Built-in Features, Granite Counters, Kitchen Island, Pantry, Stone Counters
- Level: First
- Dimensions: 13 x 14
Living room
- Features: Ceiling Fan(s), Fireplace
- Level: First
- Dimensions: 19 x 23
Mud room
- Level: First
- Dimensions: 5 x 6
Utility room
- Features: Built-in Features, Utility Room
- Level: First
- Dimensions: 17 x 10
Heating
- Central, Electric
Cooling
- Attic Fan, Central Air, Ceiling Fan(s), Electric
Appliances
- Included: Dishwasher, Electric Range, Disposal, Microwave
- Laundry: Laundry in Utility Room
Features
- Granite Counters, High Speed Internet, Kitchen Island, Open Floorplan, Pantry, Cable TV, Walk-In Closet(s)
- Flooring: Ceramic Tile, Wood
- Windows: Window Coverings
- Has basement: No
- Number of fireplaces: 1
- Fireplace features: Masonry, Wood Burning
Interior area
- Total interior livable area: 2,295 sqft
Property
Parking
- Total spaces: 2
- Parking features: Covered, Door-Single, Driveway, Garage Faces Front, Garage, Garage Door Opener
- Attached garage spaces: 2
- Has uncovered spaces: Yes
Features
- Levels: One
- Stories: 1
- Patio & porch: Deck, Front Porch, Patio, Side Porch
- Exterior features: Garden
- Pool features: None
- Fencing: Back Yard,Wood
Lot
- Size: 0.28 Acres
- Features: Back Yard, Interior Lot, Lawn, Landscaped, Subdivision, Sprinkler System
Details
- Additional structures: Shed(s), Storage
- Parcel number: 00139912
Construction
Type & style
- Home type: SingleFamily
- Architectural style: Traditional,Detached
- Property subtype: Single Family Residence
Materials
- Brick
- Foundation: Slab
- Roof: Composition
Condition
- Year built: 1983
Utilities & green energy
- Sewer: Public Sewer
- Water: Public
- Utilities for property: Sewer Available, Water Available, Cable Available
Community & HOA
Community
- Features: Curbs
- Security: Security System, Smoke Detector(s)
- Subdivision: Bedford Park Estates
HOA
- Has HOA: No
Location
- Region: Bedford
Financial & listing details
- Tax assessed value: $356,439
- Annual tax amount: $6,714
- Date on market: 7/2/2025
- Cumulative days on market: 48 days
- Listing terms: Cash,Conventional,FHA,VA Loan
- Exclusions: Refrigerator, Ring Doorbell, Door Knocker, Fountain, Yard Art
Price history
| Date | Event | Price |
|---|---|---|
| 9/19/2025 | Sold | -- |
Source: NTREIS #20987880 Report a problem | ||
| 8/29/2025 | Pending sale | $449,900$196/sqft |
Source: NTREIS #20987880 Report a problem | ||
| 8/21/2025 | Contingent | $449,900$196/sqft |
Source: NTREIS #20987880 Report a problem | ||
| 7/29/2025 | Price change | $449,900+2.3%$196/sqft |
Source: NTREIS #20987880 Report a problem | ||
| 7/28/2025 | Listed for sale | $439,900$192/sqft |
Source: NTREIS #20987880 Report a problem | ||
| 7/14/2025 | Contingent | $439,900$192/sqft |
Source: NTREIS #20987880 Report a problem | ||
| 7/2/2025 | Listed for sale | $439,900$192/sqft |
Source: NTREIS #20987880 Report a problem | ||
Public tax history
| Year | Property taxes | Tax assessment |
|---|---|---|
| 2025 | $2,599 -27% | $356,439 |
| 2024 | $3,560 -14.4% | $356,439 +0.6% |
| 2023 | $4,159 -16.1% | $354,461 +4.2% |
| 2022 | $4,957 +2% | $340,324 +31.4% |
| 2021 | $4,860 -3.3% | $259,089 -0.6% |
| 2020 | $5,023 -14.1% | $260,708 -3.9% |
| 2019 | $5,849 +8.5% | $271,262 +14.1% |
| 2018 | $5,391 +11.1% | $237,639 +4.2% |
| 2017 | $4,853 +9.9% | $228,152 +6.5% |
| 2016 | $4,416 +5.6% | $214,240 +18.5% |
| 2015 | $4,181 | $180,800 |
| 2014 | $4,181 | $180,800 +12.1% |
| 2013 | -- | $161,300 +0.6% |
| 2012 | -- | $160,400 |
| 2011 | -- | $160,400 -0.4% |
| 2010 | -- | $161,000 +12.8% |
| 2009 | -- | $142,700 |
| 2008 | -- | $142,700 |
| 2007 | -- | $142,700 +5.8% |
| 2006 | -- | $134,900 |
| 2005 | -- | $134,900 |
| 2004 | -- | $134,900 |
| 2003 | -- | $134,900 +9.1% |
| 2002 | -- | $123,700 +7.4% |
| 2001 | -- | $115,200 +8% |
| 2000 | -- | $106,700 |
Find assessor info on the county website
Neighborhood: Bedford Park Estates
Nearby homes
- $401,4004 bd4 ba2k sqft3116 Manchester Cir, Bedford, TX 76021Off Market
- $424,3003 bd2 ba1.9k sqft3108 Manchester Cir, Bedford, TX 76021Off Market
- $379,5003 bd2 ba1.6k sqft3120 Manchester Cir, Bedford, TX 76021Off Market
- $380,1003 bd2 ba1.9k sqft3104 Manchester Cir, Bedford, TX 76021Off Market
- $386,5003 bd2 ba1.9k sqft3105 Manchester Cir, Bedford, TX 76021Off Market
- $480,0004 bd2 ba3k sqft3125 Manchester Ct, Bedford, TX 76021Off Market
- $62,574-- bd-- ba-- sqft3322 Martin Dr, Bedford, TX 76021Off Market
- $394,4003 bd2 ba2k sqft3124 Manchester Cir, Bedford, TX 76021Off Market
Nearby schools
GreatSchools rating
- 8/10Meadow Creek Elementary SchoolGrades: PK-6Distance: 0.6 mi
- 9/10Harwood Junior High SchoolGrades: 7-9Distance: 0.5 mi
- 6/10Trinity High SchoolGrades: 10-12Distance: 1.9 mi
Schools provided by the listing agent
- Elementary: Meadowcrk
- High: Trinity
- District: Hurst-Euless-Bedford ISD
Source: NTREIS. This data may not be complete. We recommend contacting the local school district to confirm school assignments for this home.
Get a cash offer in 3 minutes
Find out how much your home could sell for in as little as 3 minutes with a no-obligation cash offer.
Estimated market value
$443,700
Get a cash offer in 3 minutes
Find out how much your home could sell for in as little as 3 minutes with a no-obligation cash offer.
Estimated market value
$443,700
- Texas
- Tarrant County
- Bedford
- 76021
- Bedford Park Estates
- 3112 Manchester Cir
