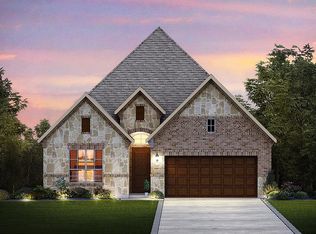
Make yourself at home in the Augusta floorplan. This gorgeous 1-story open floorplan boasts 2,150-2,790 square feet of functional living space with 3-5 bedrooms, 2-3 bathrooms, and many features to accommodate your family's lifestyle.This home is naturally inviting with great curb appeal. As you enter from the covered porch you will find two private bedrooms and a full bathroom tucked immediately off the entry and an open dining room or optional study further down. On the other side of the foyer, a separate private hallway brings you to a mud room and large laundry room. Would a fourth bedroom or more common space meet your family's needs? This flexible plan supports the opportunity to convert tandem garage space into an optional bedroom, media room, or study. Move into the open living space which includes the kitchen, family room with a cozy corner fireplace, and breakfast area. Enjoy high ceilings throughout the living areas as well as impressive included features, such as a large kitchen island, granite countertops, stainless steel appliances, and upper and lower cabinets. Want to enjoy a Texas sunset right outside of your back door? We've got you covered! Head out to your covered back patio or extended covered patio with easy access from the breakfast area.Tucked off of the seamless kitchen and family room, you will find a private entry into your master bedroom suite. The master bedroom features beautiful tray ceilings and three large windows. An optional extended ba...
This property is not currently displayed as for sale or rent on Zillow. This may be different from what's on other websites or public sources.