Unique and unparalleled property is nestled in the highly desirable 32806 zip code. Hidden on a serene, oak tree-lined cul-de-sac, it provides an idyllic environment for those who enjoy Florida's weather and natural splendor. This expansive two-bedroom, two-bathroom home boasts a flexible floor plan, enabling the homeowners to fully utilize the space over 1700sqft. The upper level houses a generously proportioned primary bedroom loft, featuring a walk-in closet and an en-suite bathroom with a shower and dual sinks. The sizable second bedroom, situated on the first floor, provides ample closet space and privacy. Imagine cozying up to your wood-burning fireplace with a craft cocktail from your dry bar or walk out the back patio to sit and enjoy the back yard. The dining room can be transformed into a TV room, as the living room offers additional dining space. Don't miss the under stairs storage closet between the living and dining room. The well-appointed updated kitchen comes with light cabinets, granite counters and a plentiful pantry, along with a breakfast nook. The property also includes a spacious outdoor living area adjacent to the kitchen, ideal for outdoor entertaining. The home is brimming with character and rest assured with newer double pane windows, newer septic system installed in 2017, new garbage disposal 2024, water heater replaced in 2023 and the AC unit replaced in March 2024. Also, conveniently situated near SoDo, the Michigan area, the new Hourglass District, and the Conway/Curryford area. It's also in close proximity to public boat ramps for the Conway Chain of Lakes, the Milk District, Downtown Orlando, Baldwin Park, and the Orlando International Airport. Don't let this property slip away.
Sold for $425,000
$425,000
3112 MARGARET OAKS LANE, ORLANDO, FL 32806
2beds
1,719sqft
Single Family Residence
Built in 1984
0.26 Acres Lot
$444,300 Zestimate®
$247/sqft
$2,653 Estimated rent
Home value
$444,300
$422,000 - $467,000
$2,653/mo
Zestimate® history
Owner options
List your home for rent
$2,653/mo
Rent Zestimate®
Find your next renter with Zillow Rental Manager. Plus, with online applications, you can quickly screen prospective tenants – for free.
$2,653/mo
Rent Zestimate®
Refinance and save
$3,060/mo
Est. payment
Refinancing to a lower rate could help reduce your monthly payments and save thousands over the life of the loan.
$3,060/mo
Est. payment
Explore your selling options
Work with a Zillow partner agent
Leverage their expertise and Zillow's premium Showcase listings to get your home seen by more buyers.
Get startedList with your own agent
Get your home in front of millions of buyers by listing it on Zillow.
Learn how to do itSell it yourself
Take full control of how buyers see your home on Zillow by listing For Sale by Owner (FSBO).
List your homeWhat's special
Zillow last checked:
Listing updated:
Listed by:
Franki Gonzalez 954-918-4665,
SCHULTE REALTY LLC 407-721-0611
Bought with:
Alisson Fernandes, 3525546
KELLER WILLIAMS LEGACY REALTY
Source: Stellar MLS,MLS#: O6209994 Originating MLS: Orlando Regional
Originating MLS: Orlando Regional
Facts & features
Interior
Bedrooms & bathrooms
- Bedrooms: 2
- Bathrooms: 2
- Full bathrooms: 2
Rooms
- Room types: Dining Room
Primary bedroom
- Features: Walk-In Closet(s)
- Level: Second
- Dimensions: 25x20
Bedroom 2
- Features: Built-in Closet
- Level: First
- Dimensions: 15x11
Dining room
- Level: First
- Dimensions: 15x12
Kitchen
- Level: First
- Dimensions: 15x12
Living room
- Level: First
- Dimensions: 21x12
Heating
- Central, Electric
Cooling
- Central Air
Appliances
- Included: Dishwasher, Disposal, Dryer, Electric Water Heater, Microwave, Range, Refrigerator, Washer
- Laundry: In Garage
Features
- Ceiling Fan(s), Eating Space In Kitchen, Living Room/Dining Room Combo, Split Bedroom, Thermostat, Vaulted Ceiling(s), Walk-In Closet(s)
- Flooring: Ceramic Tile, Laminate
- Doors: Sliding Doors
- Windows: Double Pane Windows, Shutters, Skylight(s), Window Treatments
- Has fireplace: Yes
- Fireplace features: Family Room
Interior area
- Total structure area: 2,370
- Total interior livable area: 1,719 sqft
Property
Parking
- Total spaces: 2
- Parking features: Driveway, Garage Door Opener
- Attached garage spaces: 2
- Has uncovered spaces: Yes
- Details: Garage Dimensions: 21x25
Features
- Levels: Two
- Stories: 2
- Patio & porch: Patio, Rear Porch, Side Porch
- Exterior features: Irrigation System, Private Mailbox, Sidewalk, Sprinkler Metered, Storage
- Fencing: Wood
Lot
- Size: 0.26 Acres
- Features: Cul-De-Sac, City Lot, Landscaped, Private, Sidewalk
- Residential vegetation: Mature Landscaping, Oak Trees
Details
- Additional structures: Shed(s)
- Parcel number: 072330510600040
- Zoning: R-1A
- Special conditions: None
Construction
Type & style
- Home type: SingleFamily
- Architectural style: Cottage
- Property subtype: Single Family Residence
Materials
- Stucco, Wood Frame, Wood Siding
- Foundation: Slab
- Roof: Shingle
Condition
- New construction: No
- Year built: 1984
Utilities & green energy
- Sewer: Septic Tank
- Water: Public
- Utilities for property: Cable Connected, Electricity Connected, Sprinkler Meter
Community & HOA
Community
- Pet fee: $0 monthly
- Subdivision: LIVE OAK MANOR
HOA
- Has HOA: No
Location
- Region: Orlando
Financial & listing details
- Price per square foot: $247/sqft
- Tax assessed value: $410,115
- Annual tax amount: $6,340
- Date on market: 5/30/2024
- Cumulative days on market: 90 days
- Listing terms: Cash,Conventional,FHA,VA Loan
- Ownership: Fee Simple
- Total actual rent: 0
- Electric utility on property: Yes
- Road surface type: Paved, Asphalt
Price history
| Date | Event | Price |
|---|---|---|
| 10/22/2024 | Sold | $425,000$247/sqft |
Source:  Stellar MLS #O6209994 Report a problem Stellar MLS #O6209994 Report a problem | ||
| 9/12/2024 | Pending sale | $425,000$247/sqft |
Source: Stellar MLS #O6209994 Report a problem | ||
| 9/4/2024 | Price change | $425,000-3.4%$247/sqft |
Source: Stellar MLS #O6209994 Report a problem | ||
| 8/7/2024 | Price change | $439,900-1%$256/sqft |
Source: Stellar MLS #O6209994 Report a problem | ||
| 7/17/2024 | Price change | $444,400-1.2%$259/sqft |
Source: Stellar MLS #O6209994 Report a problem | ||
| 6/17/2024 | Listed for sale | $450,000$262/sqft |
Source: Stellar MLS #O6209994 Report a problem | ||
| 6/4/2024 | Pending sale | $450,000$262/sqft |
Source: Stellar MLS #O6209994 Report a problem | ||
| 5/30/2024 | Listed for sale | $450,000+36%$262/sqft |
Source: Stellar MLS #O6209994 Report a problem | ||
| 8/31/2020 | Sold | $331,000+1.9%$193/sqft |
Source: Public Record Report a problem | ||
| 7/6/2020 | Pending sale | $324,922$189/sqft |
Source: ONE OAK REALTY CORP #O5875395 Report a problem | ||
| 7/3/2020 | Listed for sale | $324,922+30%$189/sqft |
Source: ONE OAK REALTY CORP #O5875395 Report a problem | ||
| 2/5/2016 | Sold | $250,000-7.1%$145/sqft |
Source: Public Record Report a problem | ||
| 10/2/2015 | Price change | $269,000-10%$156/sqft |
Source: THE SELBY GROUP #O5373699 Report a problem | ||
| 6/17/2015 | Listed for sale | $299,000$174/sqft |
Source: THE SELBY GROUP #O5373699 Report a problem | ||
Public tax history
| Year | Property taxes | Tax assessment |
|---|---|---|
| 2024 | $6,952 +9.7% | $410,115 +5.6% |
| 2023 | $6,340 +47.4% | $388,239 +29.4% |
| 2022 | $4,303 +1.6% | $300,126 +3% |
| 2021 | $4,236 +37.1% | $291,384 +33.9% |
| 2020 | $3,089 +1.4% | $217,619 +2.3% |
| 2019 | $3,045 +0.9% | $212,726 +1.9% |
| 2018 | $3,018 | $208,760 +2.1% |
| 2017 | $3,018 +1.6% | $204,466 +7.6% |
| 2016 | $2,971 -13.2% | $190,029 +5.1% |
| 2015 | $3,422 +98.6% | $180,832 +18.1% |
| 2014 | $1,723 -0.1% | $153,056 +15.6% |
| 2013 | $1,725 +1.5% | $132,390 +0.8% |
| 2012 | $1,700 +3.4% | $131,346 -8.8% |
| 2011 | $1,644 +5.4% | $144,003 -7.7% |
| 2010 | $1,560 | $155,955 -12.8% |
| 2009 | -- | $178,919 -8.6% |
| 2008 | $1,432 -7.5% | $195,690 -7.4% |
| 2007 | $1,549 -5% | $211,287 +9.5% |
| 2006 | $1,631 +1.5% | $192,881 +25.6% |
| 2005 | $1,607 +5% | $153,529 +12.6% |
| 2004 | $1,530 +0.7% | $136,397 +16.4% |
| 2003 | $1,519 +3% | $117,153 +10.2% |
| 2002 | $1,476 -0.7% | $106,272 +6.9% |
| 2001 | $1,486 +2.4% | $99,435 +4% |
| 2000 | $1,452 | $95,578 |
Find assessor info on the county website
Neighborhood: 32806
Nearby homes
- $584,6004 bd3 ba2.3k sqft3118 Margaret Oaks Ln, Orlando, FL 32806Off Market
- $524,6003 bd3 ba2k sqft2730 Lake Margaret Dr, Orlando, FL 32806Off Market
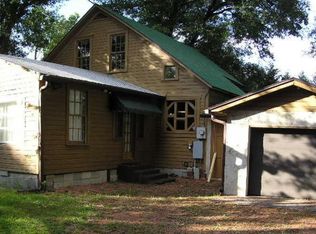
- $484,1003 bd2 ba2k sqft2522 Lake Margaret Dr, Orlando, FL 32806Off Market
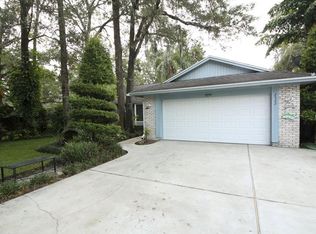
- $554,1004 bd2 ba2.2k sqft3124 Margaret Oaks Ln, Orlando, FL 32806Off Market

- $493,9003 bd2 ba1.9k sqft2516 Lake Margaret Dr, Orlando, FL 32806Off Market
- $243,3883 bd2 ba1.9k sqft3111 Margaret Oaks Ln, Orlando, FL 32806Off Market
- $489,200-- bd-- ba2.2k sqft3111 Margaret Oaks Ln, Orlando, FL 32806Off Market
- $505,0003 bd2 ba2.6k sqft3117 Margaret Oaks Ln, Orlando, FL 32806Off Market
Nearby schools
GreatSchools rating
- 7/10Pershing Elementary SchoolGrades: K-8Distance: 0.7 mi
- 6/10William R Boone High SchoolGrades: 9-12Distance: 1.4 mi
Schools provided by the listing agent
- Elementary: Blankner Elem
- Middle: PERSHING K-8
- High: Boone High
Source: Stellar MLS. This data may not be complete. We recommend contacting the local school district to confirm school assignments for this home.
Get a cash offer in 3 minutes
Find out how much your home could sell for in as little as 3 minutes with a no-obligation cash offer.
Estimated market value
$444,300
Get a cash offer in 3 minutes
Find out how much your home could sell for in as little as 3 minutes with a no-obligation cash offer.
Estimated market value
$444,300
- Florida
- Orange County
- Orlando
- 32806
- 3112 MARGARET OAKS LANE
Nearby cities
Nearby neighborhoods
Nearby zip codes
Other Orlando Topics
