Positioned on a premium golf course lot on one of the best streets in the highly sought-after Traditions of Braselton, this custom-built residence offers an exceptional blend of quality construction, thoughtful design, and upscale finishes, all set on nearly half an acre. Originally built as the builder's personal home, every detail reflects a higher level of craftsmanship and intentional upgrades rarely found in new construction. The full unfinished basement offers incredible potential to expand, with ample space for additional bedrooms, living areas, a gym, bar, media room or entertaining space. A welcoming foyer introduces a bright, open layout filled with natural light and enhanced by wide-plank LVP flooring throughout. The main living area is anchored by a fireside family room with striking 12-foot beamed ceilings, flowing seamlessly into multiple dining and gathering spaces. The kitchen is designed to impress, featuring an oversized island, quartz countertops, upgraded cabinetry, Cafe appliances, a gas cooktop, and a separate scullery/pantry that adds both function and style. The main level also includes a private office, a dining area, powder room, mudroom entry, and a spacious laundry room with sink. The primary suite is conveniently located on the main floor and offers a true retreat with dual vanities, an expansive walk-in shower and a large walk-in closet. Each additional bedroom features its own private en-suite bath, an uncommon and highly desirable feature. Upstairs, a versatile loft provides the perfect flex space for a media room, playroom, or secondary office. Outdoor living is just as impressive, with a covered deck featuring Trex Decking, vaulted tongue-and-groove ceilings, an additional grilling area, and views overlooking the golf course! The backyard offers privacy, generous green space, exterior lighting, and room to add a pool. Additional highlights include a three-car garage with extra storage and golf cart parking, full irrigation system, a welcoming front porch with brick herringbone and ample driveway space. Residents enjoy access to resort-style amenities including a golf course, clubhouse, pool with splash pad, tennis courts, walking trails, playground, fishing pond, and on-site dining. Offered for nearly $100k below the recent appraised value, this home presents a rare opportunity to own a thoughtfully designed custom home on one of the most sought-after streets in the neighborhood.
Closed
$895,000
3112 Mulberry Greens Ln, Jefferson, GA 30549
4beds
6,035sqft
Single Family Residence, Residential
Built in 2025
0.43 Acres Lot
$893,600 Zestimate®
$148/sqft
$6,248 Estimated rent
Home value
$893,600
$849,000 - $938,000
$6,248/mo
Zestimate® history
Owner options
List your home for rent
$6,248/mo
Rent Zestimate®
Find your next renter with Zillow Rental Manager. Plus, with online applications, you can quickly screen prospective tenants – for free.
$6,248/mo
Rent Zestimate®
Refinance and save
$6,574/mo
Est. payment
Refinancing to a lower rate could help reduce your monthly payments and save thousands over the life of the loan.
$6,574/mo
Est. payment
Explore your selling options
Work with a Zillow partner agent
Leverage their expertise and Zillow's premium Showcase listings to get your home seen by more buyers.
Get startedList with your own agent
Get your home in front of millions of buyers by listing it on Zillow.
Learn how to do itSell it yourself
Take full control of how buyers see your home on Zillow by listing For Sale by Owner (FSBO).
List your homeWhat's special
Premium golf course lotOversized islandWide-plank lvp flooring throughoutDining areaExterior lightingLarge walk-in closetCafe appliances
Zillow last checked:
Listing updated:
Listed by:
Julia Cox,
Atlanta Fine Homes Sotheby's International 404-319-0661
Bought with:
Laura Harris, 414958
Hill Wood Realty, LLC.
Source: FMLS GA,MLS#: 7754528
Facts & features
Interior
Bedrooms & bathrooms
- Bedrooms: 4
- Bathrooms: 5
- Full bathrooms: 4
- 1/2 bathrooms: 1
- Main level bathrooms: 2
- Main level bedrooms: 2
Rooms
- Room types: Attic, Basement, Bonus Room, Dining Room, Family Room, Kitchen, Master Bathroom, Master Bedroom, Office
Primary bedroom
- Features: Master on Main, Oversized Master
- Level: Master on Main, Oversized Master
Bedroom
- Features: Master on Main, Oversized Master
Primary bathroom
- Features: Double Shower, Double Vanity, Shower Only
Dining room
- Features: Open Concept, Separate Dining Room
Kitchen
- Features: Breakfast Bar, Breakfast Room, Eat-in Kitchen, Kitchen Island, Pantry Walk-In, Stone Counters, View to Family Room
Heating
- Central, Zoned
Cooling
- Ceiling Fan(s), Central Air, Zoned
Appliances
- Included: Dishwasher, Disposal, Double Oven, Electric Oven, Gas Cooktop, Microwave, Range Hood
- Laundry: Laundry Room, Main Level, Mud Room, Sink
Features
- Beamed Ceilings, Crown Molding, Double Vanity, Dry Bar, Entrance Foyer, High Ceilings 9 ft Upper, High Ceilings, High Ceilings 10 ft Main, High Speed Internet, Recessed Lighting, Walk-In Closet(s)
- Flooring: Hardwood
- Windows: Double Pane Windows, Insulated Windows
- Basement: Daylight,Exterior Entry,Full,Interior Entry,Walk-Out Access
- Number of fireplaces: 1
- Fireplace features: Family Room
- Common walls with other units/homes: No Common Walls
Interior area
- Total structure area: 6,035
- Total interior livable area: 6,035 sqft
- Finished area above ground: 3,558
- Finished area below ground: 2,477
Property
Parking
- Total spaces: 3
- Parking features: Driveway, Garage, Garage Faces Side, Kitchen Level, Level Driveway, Parking Pad, Storage
- Garage spaces: 3
- Has uncovered spaces: Yes
Accessibility
- Accessibility features: None
Features
- Levels: Three Or More
- Patio & porch: Covered, Deck, Front Porch, Patio, Rear Porch
- Exterior features: Courtyard, Gas Grill, Lighting, Private Yard, No Dock
- Pool features: None
- Spa features: Community
- Fencing: None
- Has view: Yes
- View description: Golf Course
- Waterfront features: None
- Body of water: None
Lot
- Size: 0.43 Acres
- Dimensions: 63x209x118x214
- Features: Back Yard, Front Yard, Landscaped, Level
Details
- Additional structures: None
- Parcel number: 105D 005F
- Other equipment: Irrigation Equipment
- Horse amenities: None
Construction
Type & style
- Home type: SingleFamily
- Architectural style: Ranch,Traditional
- Property subtype: Single Family Residence, Residential
Materials
- Brick, Brick 4 Sides, HardiPlank Type
- Foundation: Concrete Perimeter
- Roof: Composition
Condition
- New Construction
- New construction: Yes
- Year built: 2025
Details
- Warranty included: Yes
Utilities & green energy
- Electric: None
- Sewer: Public Sewer
- Water: Public
- Utilities for property: Cable Available, Electricity Available, Sewer Available, Underground Utilities, Water Available
Green energy
- Energy efficient items: None
- Energy generation: None
Community & HOA
Community
- Features: Clubhouse, Fishing, Golf, Near Schools, Near Trails/Greenway, Park, Pickleball, Playground, Pool, Restaurant, Swim Team, Tennis Court(s)
- Security: Carbon Monoxide Detector(s), Secured Garage/Parking, Smoke Detector(s)
- Subdivision: Traditions Of Braselton
HOA
- Has HOA: Yes
- Services included: Maintenance Grounds, Swim, Tennis
- HOA fee: $1,100 annually
Location
- Region: Jefferson
Financial & listing details
- Price per square foot: $148/sqft
- Tax assessed value: $145,000
- Annual tax amount: $1,514
- Date on market: 4/21/2026
- Cumulative days on market: 22 days
- Listing terms: Cash,Conventional
- Electric utility on property: Yes
- Road surface type: Asphalt, Paved
Price history
| Date | Event | Price |
|---|---|---|
| 5/22/2026 | Sold | $895,000-0.4%$148/sqft |
Source:  FMLS GA #7754528 Report a problem FMLS GA #7754528 Report a problem | ||
| 5/20/2026 | Pending sale | $899,000$149/sqft |
Source: FMLS GA #7754528 Report a problem | ||
| 4/21/2026 | Listed for sale | $899,000+520%$149/sqft |
Source: FMLS GA #7754528 Report a problem | ||
| 3/4/2024 | Sold | $145,000+81.5%$24/sqft |
Source: Public Record Report a problem | ||
| 5/8/2020 | Listing removed | $79,900$13/sqft |
Source: Adams Realty, Inc. #8690437 Report a problem | ||
| 3/27/2020 | Listed for sale | $79,900$13/sqft |
Source: Adams Realty, Inc. #8690437 Report a problem | ||
| 3/17/2020 | Pending sale | $79,900$13/sqft |
Source: Adams Realty, Inc. #8690437 Report a problem | ||
| 2/27/2020 | Price change | $79,900-6%$13/sqft |
Source: Adams Realty, Inc. #8690437 Report a problem | ||
| 11/7/2019 | Listed for sale | $85,000+1.3%$14/sqft |
Source: Adams Realty, Inc. #8690437 Report a problem | ||
| 6/22/2004 | Sold | $83,900$14/sqft |
Source: Public Record Report a problem | ||
Public tax history
| Year | Property taxes | Tax assessment |
|---|---|---|
| 2025 | $1,514 +62.2% | $58,000 +61.1% |
| 2024 | $933 -4% | $36,000 |
| 2023 | $972 +3.2% | $36,000 +11.1% |
| 2022 | $942 +14.9% | $32,400 |
| 2021 | $820 | $32,400 |
Find assessor info on the county website
Neighborhood: 30549
Nearby homes
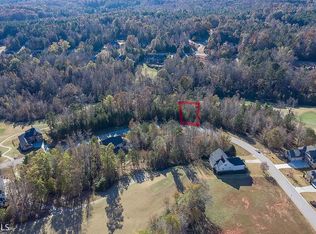
- $787,0000.46 Acres3116 Mulberry Greens Ln, Jefferson, GA 30549Off Market
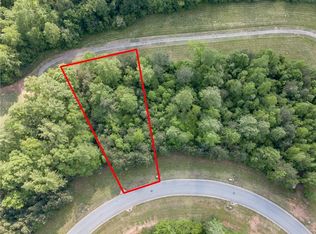
- $--0.46 Acres3116 Mulberry Greens Ln LOT 6, Jefferson, GA 30549Off Market
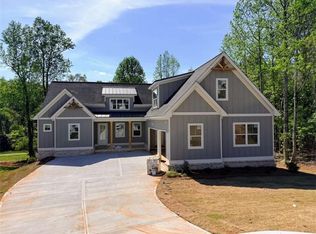
- $899,9004 bd4 ba5.3k sqft3108 Mulberry Greens Ln, Jefferson, GA 30549New Construction
- $165,0000.49 Acres3108 Mulberry Greens Ln #F4, Jefferson, GA 30549Sold
- $46,000-- bd-- ba-- sqft3120 Mulberry Greens Ln, Jefferson, GA 30549Off Market
- $150,0000.59 Acres3104 Mulberry Greens Ln, Jefferson, GA 30549Sold
- $845,0005 bd4 ba3.8k sqft3111 Mulberry Greens Ln, Jefferson, GA 30549Sold
- $845,000-- bd4 ba4k sqft3111 Mulberry Greens Ln, Jefferson, GA 30549Sold
Nearby schools
GreatSchools rating
- 8/10Gum Springs Elementary SchoolGrades: PK-5Distance: 0.8 mi
- 7/10West Jackson Middle SchoolGrades: 6-8Distance: 0.8 mi
- 5/10Jackson County High SchoolGrades: 9-12Distance: 1.9 mi
Schools provided by the listing agent
- Elementary: Gum Springs
- Middle: West Jackson
- High: Jackson County
Source: FMLS GA. This data may not be complete. We recommend contacting the local school district to confirm school assignments for this home.
Get a cash offer in 3 minutes
Find out how much your home could sell for in as little as 3 minutes with a no-obligation cash offer.
Estimated market value
$893,600
Get a cash offer in 3 minutes
Find out how much your home could sell for in as little as 3 minutes with a no-obligation cash offer.
Estimated market value
$893,600
- Georgia
- Jackson County
- Jefferson
- 30549
- 3112 Mulberry Greens Ln
Nearby cities
Nearby zip codes
Other Jefferson Topics
