Pride of ownership shines throughout this beautiful home offering the perfect blend of comfort, functionality, and peace of mind. Every inch has been thoughtfully built and customized. Vaulted ceilings, beautiful wood work, freshly painted walls, and the most incredible view! Kitchen features custom cabinetry, a large island w/ breakfast area, gorgeous granite counters, gleaming hardwoods, walk in pantry with electrical outlets for extra appliances, and a large dining area with beautiful fixtures and even better views. Outside, an expansive Covered and Screened Deck overlooks a picturesque pond: a tranquil, private backdrop perfect for morning coffee, evening relaxation, or weekend gatherings rain or shine.
The open, functional floor plan provides generous living spaces ideal for everyday living and effortless entertaining. Primary bedroom features vaulted ceilings, large primary bathroom with dual vanities and separate shower and whirlpool tub, and a huge walk-in closet. All bedrooms are spacious, with a total of 4 full baths, AND lower level bonus room, ensuring ample room for families, guests, or a dedicated home office. A full, walkout basement allows you to step outside, and enjoy your nice patio area and custom built firepit with a natural gas starter to make enjoying it on cold or sunny days effortless- all with a peaceful pond view.
Rest easy year-round with a whole-home standby generator, providing seamless backup power and unmatched peace of mind during any storm or outage. Homes of this quality and condition are a rare gem. Located just a walk away from the brand new Piper High school, near all major highways, restaurants, stores and entertainment the KCK West has to offer! Schedule your private showing today!
Sold
Price Unknown
3112 N 127th Ter, Kansas City, KS 66109
4beds
3,409sqft
Single Family Residence
Built in 2013
0.31 Acres Lot
$605,200 Zestimate®
$--/sqft
$3,405 Estimated rent
Home value
$605,200
$490,000 - $750,000
$3,405/mo
Zestimate® history
Owner options
List your home for rent
$3,405/mo
Rent Zestimate®
Find your next renter with Zillow Rental Manager. Plus, with online applications, you can quickly screen prospective tenants – for free.
$3,405/mo
Rent Zestimate®
Refinance and save
$850/mo
Est. payment
Refinancing to a lower rate could help reduce your monthly payments and save thousands over the life of the loan.
$850/mo
Est. payment
Explore your selling options
Work with a Zillow partner agent
Leverage their expertise and Zillow's premium Showcase listings to get your home seen by more buyers.
Get startedList with your own agent
Get your home in front of millions of buyers by listing it on Zillow.
Learn how to do itSell it yourself
Take full control of how buyers see your home on Zillow by listing For Sale by Owner (FSBO).
List your homeWhat's special
Zillow last checked:
Listing updated:
Listed by:
Matt Zabielski 913-298-3546,
Compass Realty Group,
Carol Rossi-Zabielski 913-626-0464,
Compass Realty Group
Bought with:
Greg Pyka, SP00231450
Platinum Realty LLC
Source: Heartland MLS as distributed by MLS GRID,MLS#: 2604987
Facts & features
Interior
Bedrooms & bathrooms
- Bedrooms: 4
- Bathrooms: 4
- Full bathrooms: 4
Primary bedroom
- Features: All Carpet
- Level: Main
Bedroom 2
- Features: All Carpet
- Level: Main
Bedroom 3
- Features: All Carpet
- Level: Lower
Bedroom 4
- Features: All Carpet
- Level: Lower
Heating
- Natural Gas
Cooling
- Electric
Appliances
- Included: Dishwasher, Disposal, Double Oven, Exhaust Fan, Humidifier, Microwave, Gas Range, Stainless Steel Appliance(s), Water Purifier, Water Softener, Tankless Water Heater
- Laundry: Main Level
Features
- Ceiling Fan(s), Kitchen Island, Pantry, Smart Thermostat, Walk-In Closet(s), Wet Bar
- Flooring: Carpet, Ceramic Tile, Wood
- Windows: Window Coverings, Thermal Windows
- Basement: Concrete,Finished,Sump Pump,Walk-Out Access
- Number of fireplaces: 1
- Fireplace features: Family Room, Gas
Interior area
- Total structure area: 3,409
- Total interior livable area: 3,409 sqft
- Finished area above ground: 1,901
- Finished area below ground: 1,508
Property
Parking
- Total spaces: 3
- Parking features: Attached
- Attached garage spaces: 3
Features
- Patio & porch: Screened
- Exterior features: Fire Pit
- Spa features: Bath
- Waterfront features: Pond
Lot
- Size: 0.31 Acres
- Features: Adjoin Greenspace, Cul-De-Sac
Details
- Parcel number: 284004
Construction
Type & style
- Home type: SingleFamily
- Architectural style: Traditional
- Property subtype: Single Family Residence
Materials
- Stone Trim, Stucco
- Roof: Composition
Condition
- Year built: 2013
Utilities & green energy
- Sewer: Public Sewer
- Water: Public
Community & HOA
Community
- Subdivision: Whispering Pine Estates
HOA
- Has HOA: Yes
- Amenities included: Clubhouse, Pool, Trail(s)
- Services included: All Amenities
- HOA fee: $850 annually
Location
- Region: Kansas City
Financial & listing details
- Tax assessed value: $581,100
- Annual tax amount: $11,126
- Date on market: 3/27/2026
- Listing terms: Cash,Conventional,FHA,VA Loan
- Ownership: Private
- Road surface type: Paved
Price history
| Date | Event | Price |
|---|---|---|
| 5/7/2026 | Sold | -- |
Source:  Heartland MLS as distributed by MLS GRID #2604987 Report a problem Heartland MLS as distributed by MLS GRID #2604987 Report a problem | ||
| 3/30/2026 | Pending sale | $599,950$176/sqft |
Source: Heartland MLS as distributed by MLS GRID #2604987 Report a problem | ||
| 3/27/2026 | Listed for sale | $599,950$176/sqft |
Source: Heartland MLS as distributed by MLS GRID #2604987 Report a problem | ||
| 8/26/2013 | Sold | -- |
Source: Public Record Report a problem | ||
| 12/31/2012 | Sold | -- |
Source: Heartland MLS as distributed by MLS GRID #1809059 Report a problem | ||
Public tax history
| Year | Property taxes | Tax assessment |
|---|---|---|
| 2025 | $11,126 +6.7% | $66,826 +3.8% |
| 2024 | $10,425 -1.3% | $64,366 +5.9% |
| 2023 | $10,565 +17% | $60,801 +16.2% |
| 2022 | $9,032 +14.1% | $52,302 +12.1% |
| 2021 | $7,913 +2.4% | $46,643 +2% |
| 2020 | $7,731 +2.1% | $45,729 +2% |
| 2019 | $7,574 -0.6% | $44,832 +2% |
| 2018 | $7,616 +2% | $43,954 +0.8% |
| 2017 | $7,466 +2% | $43,614 +3% |
| 2016 | $7,322 +3.1% | $42,343 +5.1% |
| 2015 | $7,099 | $40,303 |
Find assessor info on the county website
Neighborhood: Piper
Nearby homes
- $519,0004 bd3 ba1.5k sqft3110 N 127th Ter, Kansas City, KS 66109Off Market
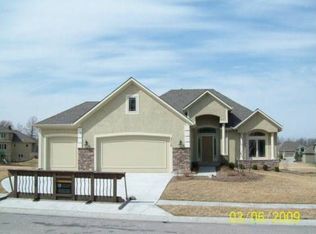
- $521,6004 bd3 ba1.7k sqft3117 N 127th Ter, Kansas City, KS 66109Off Market
- $527,7004 bd3 ba3k sqft3117 127th, Kansas City, KS 66109Off Market
- $566,4004 bd3 ba3k sqft3106 N 127th Ter, Kansas City, KS 66109Off Market
- $459,6004 bd3 ba2k sqft3115 N 127th Ter, Kansas City, KS 66109Off Market
- $494,0004 bd4 ba2.3k sqft3109 N 127th Ter, Kansas City, KS 66109Off Market
- $535,7004 bd3 ba3k sqft3106 127th, Kansas City, KS 66109Off Market
- $549,4004 bd3 ba2.8k sqft3111 N 127th Ter, Kansas City, KS 66109Off Market
Nearby schools
GreatSchools rating
- NAPiper Elementary SchoolGrades: PK-2Distance: 0.8 mi
- 6/10Piper Middle SchoolGrades: 6-8Distance: 2.9 mi
- 6/10Piper High SchoolGrades: 9-12Distance: 0.4 mi
Get a cash offer in 3 minutes
Find out how much your home could sell for in as little as 3 minutes with a no-obligation cash offer.
Estimated market value
$605,200
Get a cash offer in 3 minutes
Find out how much your home could sell for in as little as 3 minutes with a no-obligation cash offer.
Estimated market value
$605,200
- Kansas
- Wyandotte County
- Kansas City
- 66109
- Piper
- 3112 N 127th Ter
Nearby cities
Nearby neighborhoods
Nearby zip codes
Other Kansas City Topics
