Welcome to this extraordinary custom estate in the highly sought-after Meadows neighborhood of Post Falls. Situated on a beautifully landscaped 1-acre corner lot, this one-of-a-kind rancher was thoughtfully designed for luxury living, entertaining, and recreation at every turn.
Inside, you'll find three private bedroom suites, soaring 8-foot arched doorways, custom finishes throughout, three gas fireplaces, unique belt fans, wine room with stained glass accent, expansive dining spaces, and a chef-inspired kitchen that truly steals the show. Enjoy abundant storage, wine refrigeration, double-drawer dishwasher, steam/convection double ovens, coffee bar, granite countertops, and premium appliances with several recent updates.
The entertainment spaces are unmatched. The fully finished 40x60 heated shop features a custom private entertainment area complete with heated floors, custom cabinetry, mini-split climate control, beverage refrigerator, ice maker, virtual golf and sports simulator capabilities, and vault-style door leading to the guest suite. Across the breezeway, discover a versatile carriage garage perfect for hobbies, fitness, collector car storage, or additional workspace.
Step outside into your private resort. Enjoy the 50-foot saltwater pool with fountain feature, spa, gas fire pit, pickleball/basketball/volleyball court wired for lighting, extensive paver hardscaping, outdoor shower setup, wired sauna space, and a large, covered patio with roll-out awning built for year-round entertaining--including wood-fired artisan pizza nights.
Additional upgrades include wrought iron fencing enclosing the backyard, custom closet systems throughout, hardwood flooring upgrades, enhanced laundry room cabinetry, and numerous recent appliance and mechanical updates.
Located in The Meadows with access to expansive parks, an equestrian arena, and convenient proximity to city amenities, this property offers a rare opportunity to own a true lifestyle estate.
Closed
Price Unknown
3112 N Gracedale Ct, Post Falls, ID 83854
3beds
4baths
3,902sqft
Single Family Residence
Built in 2018
1 Acres Lot
$1,449,300 Zestimate®
$--/sqft
$5,854 Estimated rent
Home value
$1,449,300
$1.38M - $1.52M
$5,854/mo
Zestimate® history
Owner options
List your home for rent
$5,854/mo
Rent Zestimate®
Find your next renter with Zillow Rental Manager. Plus, with online applications, you can quickly screen prospective tenants – for free.
$5,854/mo
Rent Zestimate®
Refinance and save
Refinancing to a lower rate could help reduce your monthly payments and save thousands over the life of the loan.
Explore your selling options
Work with a Zillow partner agent
Leverage their expertise and Zillow's premium Showcase listings to get your home seen by more buyers.
Get startedList with your own agent
Get your home in front of millions of buyers by listing it on Zillow.
Learn how to do itSell it yourself
Take full control of how buyers see your home on Zillow by listing For Sale by Owner (FSBO).
List your homeWhat's special
Three gas fireplacesPrivate resortGas fire pitIce makerCoffee barWired sauna spaceCustom finishes throughout
Zillow last checked:
Listing updated:
Listed by:
Nicholas Morelli 509-993-3839,
Live Real Estate LLC
Bought with:
Denay Hornberger, SP53918
Realty One Group Eclipse
Source: Coeur d'Alene MLS,MLS#: 26-6308
Facts & features
Interior
Bedrooms & bathrooms
- Bedrooms: 3
- Bathrooms: 4
- Main level bathrooms: 4
- Main level bedrooms: 3
Heating
- Natural Gas, Cadet, Forced Air, Radiant, Furnace, Mini-Split
Cooling
- Mini-Split A/C
Appliances
- Included: Gas Water Heater, Wine Refrigerator, Water Softener, Wall Oven, Trash Compactor, Microwave, Indoor Grill, Disposal, Dishwasher
- Laundry: Washer Hookup
Features
- Central Vacuum, Fireplace, High Speed Internet
- Flooring: Wood, Tile, LVP
- Has basement: No
- Has fireplace: Yes
- Common walls with other units/homes: No Common Walls
Interior area
- Total structure area: 3,902
- Total interior livable area: 3,902 sqft
Property
Parking
- Parking features: Garage - Attached
- Has attached garage: Yes
Features
- Exterior features: Fire Pit, Lighting, Rain Gutters, Water Feature, Lawn
- Has private pool: Yes
- Has spa: Yes
- Spa features: Bath, Spa/Hot Tub
- Has view: Yes
- View description: Neighborhood
Lot
- Size: 1 Acres
- Features: Open Lot, Corner Lot, Level, Cul-De-Sac
Details
- Additional structures: Workshop
- Parcel number: PJ2940150020
- Zoning: RES
Construction
Type & style
- Home type: SingleFamily
- Property subtype: Single Family Residence
Materials
- Fiber Cement, Stone, Brick, Frame
- Foundation: Concrete Perimeter
- Roof: Composition
Condition
- Year built: 2018
Utilities & green energy
- Sewer: Public Sewer
- Water: Public, Irrigation Water
- Utilities for property: Cable Available, DSL Available
Community & HOA
Community
- Subdivision: The Meadows
HOA
- Has HOA: Yes
- HOA name: The Meadows HOA
Location
- Region: Post Falls
Financial & listing details
- Tax assessed value: $1,595,376
- Annual tax amount: $9,321
- Date on market: 6/18/2026
- Road surface type: Paved
Price history
| Date | Event | Price |
|---|---|---|
| 7/17/2026 | Sold | -- |
Source:  Coeur d'Alene MLS #26-6308 Report a problem Coeur d'Alene MLS #26-6308 Report a problem | ||
| 6/21/2026 | Pending sale | $1,450,000$372/sqft |
Source: Coeur d'Alene MLS #26-6308 Report a problem | ||
| 6/18/2026 | Listed for sale | $1,450,000-3%$372/sqft |
Source: Coeur d'Alene MLS #26-6308 Report a problem | ||
| 7/18/2024 | Listing removed | -- |
Source: Coeur d'Alene MLS #21-1655 Report a problem | ||
| 11/27/2023 | Listing removed | $1,495,000$383/sqft |
Source: Coeur d'Alene MLS #21-1655 Report a problem | ||
| 4/23/2021 | Sold | -- |
Source: Agent Provided Report a problem | ||
| 3/9/2021 | Pending sale | $1,495,000$383/sqft |
Source: Coeur d'Alene MLS #21-1655 Report a problem | ||
| 3/4/2021 | Listed for sale | $1,495,000$383/sqft |
Source: Coeur d'Alene MLS #21-1655 Report a problem | ||
Public tax history
| Year | Property taxes | Tax assessment |
|---|---|---|
| 2025 | $9,321 -3.9% | $1,595,376 +0.5% |
| 2024 | $9,704 +6% | $1,587,205 -2.2% |
| 2023 | $9,151 -17% | $1,623,071 -11.6% |
| 2022 | $11,018 +71.6% | $1,836,784 +71.2% |
| 2021 | $6,421 -15.9% | $1,073,068 +34.5% |
| 2020 | $7,638 +354% | $798,014 +11.1% |
| 2019 | $1,682 -78% | $718,204 +9.5% |
| 2018 | $7,638 +352.6% | $655,964 +470.4% |
| 2017 | $1,687 +28% | $115,004 +35.3% |
| 2016 | $1,318 +19.4% | $85,003 +21.4% |
| 2015 | $1,104 | $70,003 +34.6% |
| 2013 | $1,104 | $52,004 +23.8% |
| 2012 | -- | $42,004 -7.7% |
| 2011 | -- | $45,504 -35% |
| 2010 | -- | $70,000 |
Find assessor info on the county website
Neighborhood: 83854
Nearby homes
- $1,202,4004 bd3 ba3k sqft1932 W Staples Rd, Post Falls, ID 83854Off Market
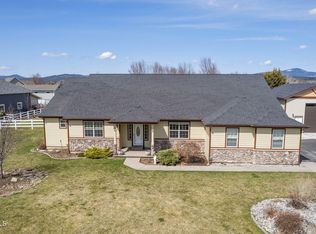
- $--4 bd3 ba3k sqft1932 W Staples Dr, Post Falls, ID 83854Off Market
- $1,147,5003 bd4 ba3.5k sqft3136 N Gracedale Ct, Post Falls, ID 83854Off Market
- $--4 bd5 ba3.8k sqft1812 W Staples Dr, Post Falls, ID 83854Sold
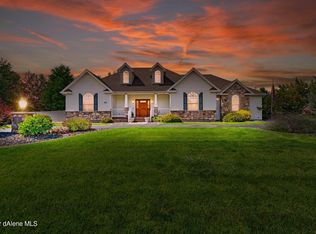
- $1,339,0004 bd4 ba3.4k sqft1825 W Staples Rd, Post Falls, ID 83854Off Market
- $1,379,0004 bd3 ba3.7k sqft1903 W Staples Rd, Post Falls, ID 83854Off Market
- $1,256,0003 bd4 ba3.5k sqft3140 N Gracedale Ct, Post Falls, ID 83854Off Market
- $1,404,8004 bd3 ba3.5k sqft1446 W Grange Ave, Post Falls, ID 83854Off Market
Nearby schools
GreatSchools rating
- 5/10West Ridge Elementary SchoolGrades: PK-5Distance: 0.8 mi
- 5/10River City Middle SchoolGrades: 6-8Distance: 1 mi
- 2/10New Vision Alternative SchoolGrades: 9-12Distance: 1.7 mi
Sell for more on Zillow
Get a Zillow Showcase℠ listing at no additional cost and you could sell for .
$1,449,300
2% more
+$28,986
With Zillow Showcase(estimated)
$1,478,286
- Idaho
- Kootenai County
- Post Falls
- 83854
- 3112 N Gracedale Ct
Nearby cities
Nearby zip codes
Other Post Falls Topics
