Skip main navigation
Sold for $375,000
  • $375,000

    3112 N SANDY Lane, Casa Grande, AZ 85122

    4beds
    3baths
    2,686sqft
    Single Family Residence
    Built in 2006
    6,001 Square Feet Lot
    $367,100 Zestimate®
    $140/sqft
    $2,563 Estimated rent

    Home value

    $367,100

    $349,000 - $385,000

    $2,563/mo

    Zestimate® history
    Loading
    Loading...

    Owner options

    List your home for rent

    $2,563/mo

    Rent Zestimate®

    Find your next renter with Zillow Rental Manager. Plus, with online applications, you can quickly screen prospective tenants – for free.

    Learn more

    $2,563/mo

    Rent Zestimate®

    Refinance and save

    $2,254/mo

    Est. payment

    Refinancing to a lower rate could help reduce your monthly payments and save thousands over the life of the loan.

    See today's rates

    $2,254/mo

    Est. payment

    Explore your selling options

    Work with a Zillow partner agent

    Leverage their expertise and Zillow's premium Showcase listings to get your home seen by more buyers.

    Get started

    List with your own agent

    Get your home in front of millions of buyers by listing it on Zillow.

    Learn how to do it

    Sell it yourself

    Take full control of how buyers see your home on Zillow by listing For Sale by Owner (FSBO).

    List your home

    What's special

    Front covered patioDramatic high ceilingsHuge great roomFormal diningAmazing kitchenDouble entry doorPrivacy door
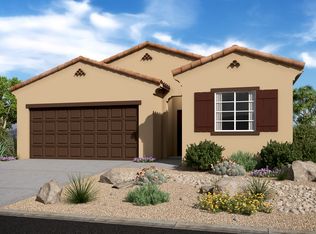
    Beautifully upgraded & freshly painted 4 bedroom home located in highly coveted Villago with it's lovely lakes, luscious parks & A graded schools! Awesome 2 story floor plan features dramatic high ceilings from front covered patio through the foyer & formal living room adorned with large picturesque windows, plant shelves & stairs with wood banister all open to upstairs loft! A formal dining, spacious laundry room, powder room, huge great room & amazing kitchen complete the main level. Upper level offers 3 bedrooms, guest bathroom with dual sinks & privacy door, loft, sizable primary suite with double entry door, enormous en-suite with separate tub, walk in shower, dual sink vanity, private toilet room, linen cabinet & walk in closet. Extensive photo gallery with more details!

    Zillow last checked:

    Listing updated:

    Listed by:

    Susan L. Marquez 520-280-3030,

    AZ New Horizon Realty

    Bought with:

    Brian DeFord, SA663655000

    RE/MAX Desert Showcase

    Source: ARMLS,MLS#: 6622698MLS Logo

    Facts & features

    Interior

    Bedrooms & bathrooms
    • Bedrooms: 4
    • Bathrooms: 3
    Heating
    • Natural Gas
    Cooling
    • Central Air
    Features
    • High Speed Internet, Double Vanity, Upstairs, Eat-in Kitchen, Breakfast Bar, Vaulted Ceiling(s), Pantry, Full Bth Master Bdrm, Separate Shwr & Tub
    • Flooring: Carpet, Tile
    • Windows: Low Emissivity Windows, Solar Screens, Double Pane Windows
    • Has basement: No
    Interior area
    • Total structure area: 2,686
    • Total interior livable area: 2,686 sqft

    Property

    Parking
    • Total spaces: 4
    • Parking features: Garage Door Opener
    • Garage spaces: 2
    • Uncovered spaces: 2
    Features
    • Stories: 2
    • Patio & porch: Covered
    • Pool features: None
    • Spa features: None
    • Fencing: Block
    Lot
    • Size: 6,001 sqft
    • Features: Sprinklers In Front, Desert Back, Desert Front, Gravel/Stone Front, Gravel/Stone Back, Auto Timer H2O Front
    Details
    • Parcel number: 51537144
    • Lease amount: $0

    Construction

    Type & style
    • Home type: SingleFamily
    • Property subtype: Single Family Residence
    Materials
    • Stucco, Wood Frame, Painted
    • Roof: Tile
    Condition
    • Year built: 2006
    Details
    • Builder name: Lennar

    Utilities & green energy

    • Sewer: Public Sewer
    • Water: Pvt Water Company
    Green energy
    • Energy efficient items: Multi-Zones

    Community & neighborhood

    Community
    • Community features: Lake, Playground, Biking/Walking Path
    Location
    • Region: Casa Grande
    • Subdivision: VILLAGO PARCEL 11

    HOA & financial

    HOA
    • Has HOA: Yes
    • HOA fee: $74 monthly
    • Services included: Maintenance Grounds
    • Association name: Villago HOA
    • Association phone: 602-288-7666

    Other

    Other facts
    • Listing terms: Cash,Conventional,FHA,VA Loan
    • Ownership: Fee Simple

    Price history

    DateEventPrice
    1/26/2024Sold$375,000$140/sqft
    Source: ARMLS #6622698 Report a problem
    12/8/2023Contingent$375,000$140/sqft
    Source: ARMLS #6622698 Report a problem
    10/26/2023Listed for sale$375,000+215.1%$140/sqft
    Source: ARMLS #6622698 Report a problem
    4/20/2010Sold$119,000+3.6%$44/sqft
    Source: ARMLS #4295257 Report a problem
    3/7/2010Price change$114,900-4.2%$43/sqft
    Source: foreclosure.com Report a problem
    12/31/2009Price change$119,900-7.8%$45/sqft
    Source: foreclosure.com Report a problem
    11/28/2009Price change$130,000-35.7%$48/sqft
    Source: foreclosure.com Report a problem
    11/14/2009Listed for sale--
    Source: foreclosure.com Report a problem
    10/16/2009Sold$202,293-14.3%$75/sqft
    Source: Public Record Report a problem
    8/31/2006Sold$235,990$88/sqft
    Source: Public Record Report a problem

    Public tax history

    YearProperty taxesTax assessment
    2026$2,206 +3.4%$29,856 +4.6%
    2025$2,133 -3.9%$28,548 -17.4%
    2024$2,220 +1.8%$34,546 +29%
    2023$2,180 -4.8%$26,784 -9.8%
    2022$2,289 +0.4%$29,682 +11.4%
    2021$2,281 +5.3%$26,646 +5.8%
    2020$2,166 +1.9%$25,189 +58.7%
    2019$2,127 +2.4%$15,874 +3%
    2018$2,078 +4.9%$15,415 -1.1%
    2017$1,980 +4.7%$15,592
    2016$1,891 +7.2%--
    2014$1,764 $11,099
    2013-- --
    2012-- --
    2011-- $12,993 -7.3%
    2010-- $14,012
    2009-- --
    2008-- --

    Find assessor info on the county website

    Neighborhood: 85122

    Nearby schools

    GreatSchools rating
    Schools provided by the listing agent
    • Elementary: McCartney Ranch Elementary School
    • Middle: Villago Middle School
    • High: Casa Grande Union High School
    • District: Casa Grande Elementary District

    Source: ARMLS. This data may not be complete. We recommend contacting the local school district to confirm school assignments for this home.

    Get a cash offer in 3 minutes
    Find out how much your home could sell for in as little as 3 minutes with a no-obligation cash offer.
    Estimated market value
    $367,100
    Get a cash offer in 3 minutes
    Find out how much your home could sell for in as little as 3 minutes with a no-obligation cash offer.
    Estimated market value
    $367,100