PRICE ADJUSTMENT!! Opportunity is KNOCKING! Well loved & well-maintained Reverse 1.5 Story home in Pembrooke Estates! You don’t want to miss this home that gives you the quality finishes you want, great location AND in a neighborhood where new Reverse 1.5 Story homes are selling in the $800k’s. This home is priced to sell. New roof in 2025. The hardwoods have just been refinished and the interior has just been painted, nothing for you to do but move right in! This well thought out floorplan has great flow and makes daily living & entertaining easy. You’ll love the kitchen with the large island, walk-in pantry and plenty of room for a large table. The great room with gas fireplace can seat a crowd. The primary bedroom has an ensuite bath with jetted tub, tiled shower, water closet AND a huge walk-in closet with access to the laundry room. The covered deck is the perfect spot for your morning coffee or adult beverage at the end of the day while the extended patio gives you grilling space and a firepit. An outdoor “closet” is the perfect place to store your lawn equipment and outdoor furniture in the off season. The finished lower level is the perfect entertainment spot with room for a BIG screen tv & comfy furniture, bar with keg tap and the pool table stays! This home has so much to offer, you need to see it for yourself!
Sold
Price Unknown
3112 NE 92nd St, Kansas City, MO 64156
4beds
3,136sqft
Single Family Residence
Built in 2016
10,019 Square Feet Lot
$595,100 Zestimate®
$--/sqft
$2,978 Estimated rent
Home value
$595,100
$547,000 - $643,000
$2,978/mo
Zestimate® history
Owner options
List your home for rent
$2,978/mo
Rent Zestimate®
Find your next renter with Zillow Rental Manager. Plus, with online applications, you can quickly screen prospective tenants – for free.
$2,978/mo
Rent Zestimate®
Refinance and save
$540/mo
Est. payment
Refinancing to a lower rate could help reduce your monthly payments and save thousands over the life of the loan.
$540/mo
Est. payment
Explore your selling options
Work with a Zillow partner agent
Leverage their expertise and Zillow's premium Showcase listings to get your home seen by more buyers.
Get startedList with your own agent
Get your home in front of millions of buyers by listing it on Zillow.
Learn how to do itSell it yourself
Take full control of how buyers see your home on Zillow by listing For Sale by Owner (FSBO).
List your homeWhat's special
Pool table staysQuality finishesTiled showerWalk-in pantryWater closetBar with keg tap
Zillow last checked:
Listing updated:
Listed by:
Terri Riddle 816-602-2070,
Keller Williams KC North,
Mike Riddle 816-405-6006,
Keller Williams KC North
Bought with:
Lisa Lewis, 2005007271
ReeceNichols - Lees Summit
Source: Heartland MLS as distributed by MLS GRID,MLS#: 2609849
Facts & features
Interior
Bedrooms & bathrooms
- Bedrooms: 4
- Bathrooms: 3
- Full bathrooms: 3
Primary bedroom
- Features: All Carpet, Ceiling Fan(s)
- Level: First
Bedroom 2
- Features: All Carpet
- Level: First
Bedroom 3
- Features: All Carpet
- Level: Lower
Bedroom 4
- Features: All Carpet
- Level: Lower
Family room
- Features: All Carpet, Built-in Features
- Level: Lower
Great room
- Features: Fireplace
- Level: First
Kitchen
- Features: Granite Counters, Kitchen Island, Pantry
- Level: First
Laundry
- Features: Ceramic Tiles
- Level: First
Heating
- Heatpump/Gas
Cooling
- Electric, Heat Pump
Appliances
- Included: Dishwasher, Disposal, Dryer, Microwave, Refrigerator, Washer, Water Purifier, Water Softener
- Laundry: Main Level
Features
- Custom Cabinets, Kitchen Island, Pantry, Stained Cabinets, Walk-In Closet(s)
- Flooring: Carpet, Ceramic Tile, Wood
- Windows: Thermal Windows
- Basement: Concrete,Daylight,Finished,Sump Pump
- Number of fireplaces: 1
- Fireplace features: Great Room
Interior area
- Total structure area: 3,136
- Total interior livable area: 3,136 sqft
- Finished area above ground: 1,790
- Finished area below ground: 1,346
Property
Parking
- Total spaces: 3
- Parking features: Attached, Garage Faces Front
- Attached garage spaces: 3
Features
- Spa features: Bath
Lot
- Size: 10,019 Square Feet
- Features: City Lot
Details
- Parcel number: 141090013032.00
Construction
Type & style
- Home type: SingleFamily
- Architectural style: Traditional
- Property subtype: Single Family Residence
Materials
- Stone Trim, Stucco & Frame
- Roof: Composition
Condition
- Year built: 2016
Details
- Builder model: Monterey
- Builder name: Cambridge Home Bldr
Utilities & green energy
- Sewer: Public Sewer
- Water: Public
Community & HOA
Community
- Subdivision: Pembrooke Estates
HOA
- Has HOA: Yes
- Amenities included: Pool
- HOA fee: $540 annually
- HOA name: Pembrooke Estate's Homeowner's Association
Location
- Region: Kansas City
Financial & listing details
- Tax assessed value: $92,850
- Annual tax amount: $7,317
- Date on market: 4/17/2026
- Listing terms: Cash,Conventional,VA Loan
- Ownership: Private
Price history
| Date | Event | Price |
|---|---|---|
| 7/23/2026 | Sold | -- |
Source:  Heartland MLS as distributed by MLS GRID #2609849 Report a problem Heartland MLS as distributed by MLS GRID #2609849 Report a problem | ||
| 7/18/2026 | Pending sale | $594,900$190/sqft |
Source: Heartland MLS as distributed by MLS GRID #2609849 Report a problem | ||
| 6/22/2026 | Contingent | $594,900$190/sqft |
Source: Heartland MLS as distributed by MLS GRID #2609849 Report a problem | ||
| 6/12/2026 | Price change | $594,900-0.8%$190/sqft |
Source: Heartland MLS as distributed by MLS GRID #2609849 Report a problem | ||
| 4/17/2026 | Listed for sale | $599,900$191/sqft |
Source: Heartland MLS as distributed by MLS GRID #2609849 Report a problem | ||
| 9/29/2016 | Sold | -- |
Source: Heartland MLS as distributed by MLS GRID #1980227 Report a problem | ||
Public tax history
| Year | Property taxes | Tax assessment |
|---|---|---|
| 2025 | $7,317 +6.9% | $92,850 +9.3% |
| 2024 | $6,845 +0.9% | $84,970 |
| 2023 | $6,785 +11.1% | $84,970 +16.3% |
| 2022 | $6,106 -0.1% | $73,090 |
| 2021 | $6,114 +2.5% | $73,090 +10.8% |
| 2020 | $5,966 | $65,970 |
| 2019 | $5,966 +1.9% | $65,970 +7.3% |
| 2018 | $5,855 +789.2% | $61,470 +0% |
| 2017 | $658 | $61,460 +751.2% |
| 2016 | $658 | $7,220 +43% |
| 2015 | $658 | $5,050 |
Find assessor info on the county website
Neighborhood: Gashland
Nearby homes
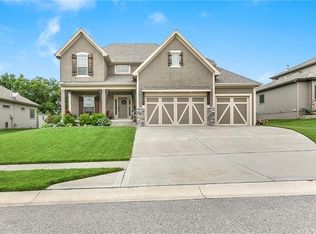
- $550,4004 bd4 ba2.4k sqft3118 NE 92nd St, Kansas City, MO 64156Off Market
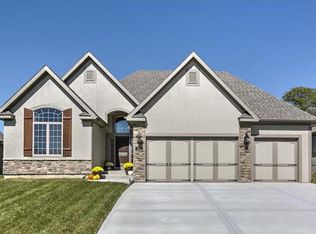
- $622,1004 bd4 ba3.4k sqft3106 NE 92nd St, Kansas City, MO 64156Off Market
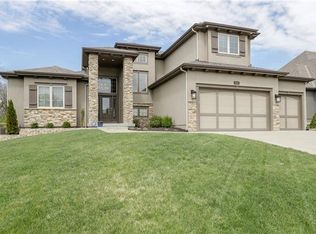
- $748,1005 bd5 ba4.8k sqft3204 NE 92nd St, Kansas City, MO 64156Off Market
- $515,9005 bd4 ba2.7k sqft3102 NE 92nd St, Kansas City, MO 64156Off Market
- $689,1004 bd4 ba3.6k sqft3111 NE 92nd St, Kansas City, MO 64156Off Market
- $526,1004 bd3 ba1.7k sqft3105 NE 92nd St, Kansas City, MO 64156Off Market
- $543,9004 bd4 ba1.8k sqft3117 NE 92nd St, Kansas City, MO 64156Off Market
- $546,9004 bd4 ba1.9k sqft3206 NE 92nd St, Kansas City, MO 64156Off Market
Nearby schools
GreatSchools rating
- 7/10GATEWAY 6TH GRADE CENTERGrades: 6Distance: 0.3 mi
- 9/10Staley High SchoolGrades: 9-12Distance: 2 mi
- 8/10Northview Elementary SchoolGrades: K-5Distance: 0.3 mi
Schools provided by the listing agent
- Elementary: Northview
- Middle: New Mark
- High: Staley High School
Source: Heartland MLS as distributed by MLS GRID. This data may not be complete. We recommend contacting the local school district to confirm school assignments for this home.
Get a cash offer in 3 minutes
Find out how much your home could sell for in as little as 3 minutes with a no-obligation cash offer.
Estimated market value
$595,100
Get a cash offer in 3 minutes
Find out how much your home could sell for in as little as 3 minutes with a no-obligation cash offer.
Estimated market value
$595,100
- Missouri
- Clay County
- Kansas City
- 64156
- Gashland
- 3112 NE 92nd St
Nearby cities
Nearby neighborhoods
Nearby zip codes
Other Kansas City Topics
