Skip main navigation
Off market
  • $2,583,800

    3112 Old Oak Dr, Ellicott City, MD 21042

    6beds
    11,291sqft
    SingleFamily
    Built in 2004
    3 Acres Lot
    $2,583,800 Zestimate®
    $229/sqft
    $7,778 Estimated rent

    Home value

    $2,583,800

    $2.35M - $2.82M

    $7,778/mo

    Zestimate® history
    Loading
    Loading...

    Owner options

    List your home for rent

    $7,778/mo

    Rent Zestimate®

    Find your next renter with Zillow Rental Manager. Plus, with online applications, you can quickly screen prospective tenants – for free.

    Learn more

    $7,778/mo

    Rent Zestimate®

    Refinance and save

    $16,140/mo

    Est. payment

    Refinancing to a lower rate could help reduce your monthly payments and save thousands over the life of the loan.

    See today's rates

    $16,140/mo

    Est. payment

    Explore your selling options

    Work with a Zillow partner agent

    Leverage their expertise and Zillow's premium Showcase listings to get your home seen by more buyers.

    Get started

    List with your own agent

    Get your home in front of millions of buyers by listing it on Zillow.

    Learn how to do it

    Sell it yourself

    Take full control of how buyers see your home on Zillow by listing For Sale by Owner (FSBO).

    List your home

    What's special

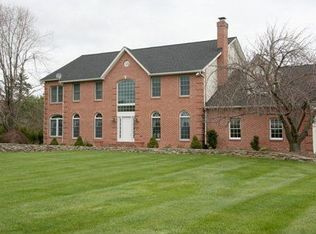
    Custom french country estate built by Greenfield Homes in Hawksfield Estates that's beautifully situated on over 3 acres and boasts 11,000+ sqft in the main residence! Octagonal foyer! 2-story library with a circular staircase, gas fireplace, and rich mahogany custom bookcases, ceilings & trim! Beautifully appointed dining room with a recessed gold-leaf ceiling! Custom molding throughout! Gourmet kitchen with exotic granite, custom cabinetry, center island, gas cooking on the Wolf range, Sub Zero commercial refrigerator, breakfast room, and a walk-in pantry! Spacious butler's pantry that's perfectly situated for entertaining! Rear staircase to the upper level! An award-winning family room designed by Jay Dillinger with coffered ceilings and a gas fireplace! Custom motorized blinds and plantation shutters! Open & bright sunroom! Full bath off the first-floor mudroom! The upper level features the owner's suite complete with a tray ceiling, two walk-in closets, a sitting area, a private tranquility area or exercise room, and the owner's luxury bath! Four additional bedrooms, two beautiful full baths, an upper-level family room with custom built-ins, and a balcony with a custom awning overlooking the expansive grounds! The upper level of the spectacular library completes this floor of the home! The spacious lower level is made for entertaining and boasts a family room with a fireplace and wet bar, a home theater room, a full bath & a soundproof music room in addition to tons of storage! Gleaming Brazilian cherry floors! Wired for custom sound & security system! Heated in-ground pool! Separate pool house with a fireplace, bar, full bath, and lower-level storage! Tennis court! Expansive custom-designed Pennsylvania bluestone patios and walkways throughout the property! Whole house surge protection! Generator conveys! 3 car side load garage! Fresh paint! Circular driveway! Zoned ACs '17! Roof '19! HWH '12! Pool Heater '19!

    This property is not currently displayed as for sale or rent on Zillow. This may be different from what's on other websites or public sources.

    Facts & features

    Interior

    Bedrooms & bathrooms
    • Bedrooms: 6
    • Bathrooms: 6.5
    • Full bathrooms: 5
    • 1/2 bathrooms: 1
    Heating
    • Forced air, Gas
    Cooling
    • Central
    Appliances
    • Included: Dishwasher, Dryer, Freezer, Garbage disposal, Microwave, Range / Oven, Refrigerator, Washer
    Features
    • Ceiling Fan(s), Kitchen Island, Pantry, Recessed Lighting, Walk-In Closet(s), Built-Ins, Soaking Tub, Crown Molding, Carpet, Open Floorplan, Wood Floors, Butlers Pantry, Formal/Separate Dining Room, Breakfast Area, Upgraded Countertops, Kitchen - Table Space, Kitchen - Gourmet, Family Room Off Kitchen, Chair Railings, WhirlPool/HotTub, Water Treat System, Spiral Staircase, Primary Bath(s)
    • Flooring: Tile, Carpet, Hardwood, Laminate, Slate
    • Basement: Finished
    • Has fireplace: Yes
    Interior area
    • Total interior livable area: 11,291 sqft
    • Finished area below ground: 4013

    Property

    Parking
    • Total spaces: 3
    • Parking features: Garage - Attached
    Features
    • Exterior features: Stucco, Brick
    • Pool features: Private
    • Has spa: Yes
    Lot
    • Size: 3 Acres
    Details
    • Parcel number: 03317609
    • Special conditions: Standard

    Construction

    Type & style
    • Home type: SingleFamily
    • Architectural style: Conventional
    Materials
    • brick
    • Roof: Other
    Condition
    • Year built: 2004

    Community & HOA

    Location
    • Region: Ellicott City

    Financial & listing details

    • Price per square foot: $229/sqft
    • Tax assessed value: $2,103,600
    • Annual tax amount: $19,879

    Price history

    DateEventPrice
    5/1/2023Listing removed--
    Source: Bright MLS #MDHW289940 Report a problem
    5/5/2021Sold$2,062,500-9.3%$183/sqft
    Source: Public Record Report a problem
    3/26/2021Pending sale$2,275,000$201/sqft
    Source: Keller Williams #MDHW289940 Report a problem
    3/23/2021Contingent$2,275,000$201/sqft
    Source: Bright MLS #MDHW289940 Report a problem
    1/26/2021Price change$2,275,000-5.2%$201/sqft
    Source: Bright MLS #MDHW289940 Report a problem
    9/18/2020Price change$2,399,900-2%$213/sqft
    Source: Keller Williams Integrity #MDHW284012 Report a problem
    8/19/2020Listed for sale$2,450,000+11.4%$217/sqft
    Source: Keller Williams Integrity #MDHW284012 Report a problem
    9/26/2014Sold$2,200,000-4.3%$195/sqft
    Source: Public Record Report a problem
    8/2/2014Listed for sale$2,300,000+576.5%$204/sqft
    Source: Keller Williams Realty Centre #HW8420818 Report a problem
    12/2/2002Sold$340,000+58.1%$30/sqft
    Source: Public Record Report a problem
    5/30/2002Sold$215,000$19/sqft
    Source: Public Record Report a problem

    Public tax history

    YearProperty taxesTax assessment
    2025-- $2,103,600 +8%
    2024$21,938 +1.6%$1,948,300 +1.6%
    2023$21,584 +1.7%$1,916,867 -1.6%
    2022$21,230 +1.7%$1,948,300 +5.1%
    2021$20,876 +4.8%$1,854,000 +4.8%
    2020$19,917 +5.1%$1,768,833 -4.6%
    2019$18,958 -2.5%$1,854,000 +16%
    2018$19,438 -13.2%$1,598,500
    2017$22,406 $1,598,500 +26.7%
    2016-- $1,261,900 +15.4%
    2015-- $1,093,600
    2014-- $1,093,600
    2013-- $1,093,600 -41.9%
    2011-- $1,880,700
    2010-- $1,880,700 -23.1%
    2009-- $2,444,630 +17.8%
    2008-- $2,075,516 +21.6%
    2007-- $1,706,403 +27.6%
    2006-- $1,337,290 +11.3%
    2005-- $1,201,962 +456.5%
    2004-- $216,000 +17.4%
    2003-- $184,000
    2002-- $184,000
    2001-- $184,000
    Find assessor info on the county website

    Neighborhood: 21042

    Nearby schools

    GreatSchools rating
    Schools provided by the listing agent
    • Elementary: WEST FRIENDSHIP
    • Middle: MOUNT VIEW
    • High: MARRIOTTS RIDGE
    • District: HOWARD COUNTY PUBLIC SCHOOL SYSTEM

    Source: The MLS. This data may not be complete. We recommend contacting the local school district to confirm school assignments for this home.

    Get a cash offer in 3 minutes
    Find out how much your home could sell for in as little as 3 minutes with a no-obligation cash offer.
    Estimated market value
    $2,583,800
    Get a cash offer in 3 minutes
    Find out how much your home could sell for in as little as 3 minutes with a no-obligation cash offer.
    Estimated market value
    $2,583,800