This 3 bedroom 1 1/2 story home with partial rear dormer is ready to move into. Electric has been re-done throughout, 100Amp. Recessed lighting & Fan-lights. Open kitchen area/dining area OPEN to living room across front.3 bedrooms & 2 full baths,one bath on each level, remodeled & bidets in both. Copper plumbing & vent replaced also. Main Bedroom on 1st floor w/Walk-in-closet. Plenty of closet space upstairs too. Additional storage in knee walls upstairs also All appliances remain, S/S + washer/dryer & 70" Vizio, smart TV. 1st floor is mounted. Wired for surround sound. Additional mount in 1st floor bedroom, No TV though. HVAC approximately 12 years old. 2nd story south & west walls re-insulated. Window AC unit in stairway window besides. High Maple kitchen cabinetry & Granite counter tops. First floor floor covering,vinyl plank. Thermo Pane windows installed approximately 2005. Custom garage, 23'x19'. Overhead gas heater, electric & cable + pull down ladder & extra access to storage above. All Reinforced. Refrigerator in garage,as-is. Freezer does NOT work. Super sized shed attached to garage. Extra shed behind garage. Great size lot. Siding on south side of house replaced due to some hail damage. Ready to move into. Only your own personal touches are needed. PLEASE READ ALL REMARKS SINCE A LOT OF UP-GRADING HAS BEEN COMPLETED IN THIS MOVE-IN READY HOME. Meticulous owner, retired electrician. Remodeling occurred 2013 thru 2019. Keys at closing.
Closed
$348,000
3112 Pearl Ave, Melrose Park, IL 60164
3beds
1,411sqft
Single Family Residence
Built in 1954
0.25 Acres Lot
$354,500 Zestimate®
$247/sqft
$2,676 Estimated rent
Home value
$354,500
$337,000 - $372,000
$2,676/mo
Zestimate® history
Owner options
List your home for rent
$2,676/mo
Rent Zestimate®
Find your next renter with Zillow Rental Manager. Plus, with online applications, you can quickly screen prospective tenants – for free.
$2,676/mo
Rent Zestimate®
Refinance and save
$2,487/mo
Est. payment
Refinancing to a lower rate could help reduce your monthly payments and save thousands over the life of the loan.
$2,487/mo
Est. payment
Explore your selling options
Work with a Zillow partner agent
Leverage their expertise and Zillow's premium Showcase listings to get your home seen by more buyers.
Get startedList with your own agent
Get your home in front of millions of buyers by listing it on Zillow.
Learn how to do itSell it yourself
Take full control of how buyers see your home on Zillow by listing For Sale by Owner (FSBO).
List your homeWhat's special
Partial rear dormerHigh maple kitchen cabinetryWired for surround soundExtra shed behind garageThermo pane windowsGreat size lotGranite counter tops
Zillow last checked:
Listing updated:
Listed by:
Ben Cocogliato 847-514-7868,
RCI Real Estate Group,
Christina Bertsche,
RCI Real Estate Group
Bought with:
Viviana Fernandini
Coldwell Banker Realty
Viviana Fernandini
Coldwell Banker Realty
Source: MRED as distributed by MLS GRID,MLS#: 12602777
Facts & features
Interior
Bedrooms & bathrooms
- Bedrooms: 3
- Bathrooms: 2
- Full bathrooms: 2
Rooms
- Room types: No additional rooms
Primary bedroom
- Features: Flooring (Vinyl), Window Treatments (Window Treatments)
- Level: Main
- Area: 132 Square Feet
- Dimensions: 11X12
Bedroom 2
- Features: Flooring (Vinyl), Window Treatments (Shades)
- Level: Second
- Area: 132 Square Feet
- Dimensions: 11X12
Bedroom 3
- Features: Flooring (Vinyl), Window Treatments (Shades)
- Level: Second
- Area: 176 Square Feet
- Dimensions: 11X16
Dining room
- Features: Flooring (Vinyl), Window Treatments (Shades)
- Level: Main
- Area: 120 Square Feet
- Dimensions: 10X12
Kitchen
- Features: Kitchen (Eating Area-Breakfast Bar, Island, Custom Cabinetry, Granite Counters, Updated Kitchen), Flooring (Vinyl), Window Treatments (All)
- Level: Main
- Area: 81 Square Feet
- Dimensions: 9X9
Laundry
- Features: Flooring (Other), Window Treatments (Window Treatments)
- Level: Main
- Area: 100 Square Feet
- Dimensions: 10X10
Living room
- Features: Flooring (Vinyl), Window Treatments (Shades)
- Level: Main
- Area: 264 Square Feet
- Dimensions: 11X24
Heating
- Natural Gas, Forced Air
Cooling
- Central Air, Window Unit(s)
Appliances
- Included: Range, Microwave, Dishwasher, Refrigerator, Washer, Dryer, Wine Refrigerator, Gas Water Heater
- Laundry: Main Level, Gas Dryer Hookup, Electric Dryer Hookup
Features
- 1st Floor Full Bath, Replacement Windows
- Flooring: Laminate
- Windows: Replacement Windows
- Basement: Crawl Space
Interior area
- Total structure area: 0
- Total interior livable area: 1,411 sqft
Property
Parking
- Total spaces: 2.5
- Parking features: Asphalt, Garage Door Opener, Yes, Garage Owned, Detached, Garage
- Garage spaces: 2.5
- Has uncovered spaces: Yes
Accessibility
- Accessibility features: No Disability Access
Features
- Stories: 1.5
Lot
- Size: 0.25 Acres
- Dimensions: 61x152
Details
- Additional structures: Workshop, Shed(s), Storage
- Parcel number: 12302030210000
- Special conditions: None
- Other equipment: TV-Cable, Ceiling Fan(s)
Construction
Type & style
- Home type: SingleFamily
- Architectural style: Cape Cod
- Property subtype: Single Family Residence
Materials
- Vinyl Siding
- Foundation: Concrete Perimeter
- Roof: Asphalt
Condition
- New construction: No
- Year built: 1954
- Major remodel year: 2019
Details
- Builder model: Cape Cod
Utilities & green energy
- Electric: Circuit Breakers, 100 Amp Service
- Sewer: Public Sewer
- Water: Lake Michigan, Public
Community & HOA
Community
- Features: Park, Street Paved
- Security: Carbon Monoxide Detector(s)
HOA
- Services included: None
Location
- Region: Melrose Park
Financial & listing details
- Price per square foot: $247/sqft
- Tax assessed value: $220,000
- Annual tax amount: $5,607
- Date on market: 3/26/2026
- Listing terms: FHA
- Ownership: Fee Simple
Price history
| Date | Event | Price |
|---|---|---|
| 5/21/2026 | Sold | $348,000-2%$247/sqft |
Source:  MRED as distributed by MLS GRID #12602777 Report a problem MRED as distributed by MLS GRID #12602777 Report a problem | ||
| 4/7/2026 | Contingent | $355,000$252/sqft |
Source: MRED as distributed by MLS GRID #12602777 Report a problem | ||
| 3/24/2026 | Price change | $355,000-2.7%$252/sqft |
Source: MRED as distributed by MLS GRID #12475415 Report a problem | ||
| 2/25/2026 | Listed for sale | $365,000-0.5%$259/sqft |
Source: MRED as distributed by MLS GRID #12475415 Report a problem | ||
| 2/12/2026 | Contingent | $367,000$260/sqft |
Source: MRED as distributed by MLS GRID #12475415 Report a problem | ||
| 9/20/2025 | Listed for sale | $367,000+182.3%$260/sqft |
Source: MRED as distributed by MLS GRID #12475415 Report a problem | ||
| 8/20/2012 | Sold | $130,000-6.5%$92/sqft |
Source: Agent Provided Report a problem | ||
| 7/19/2012 | Pending sale | $139,000$99/sqft |
Source: CENTURY 21 McMullen Real Estate, Inc. #07911020 Report a problem | ||
| 3/26/2012 | Price change | $139,000-2.1%$99/sqft |
Source: CENTURY 21 McMullen Real Estate, Inc. #07911020 Report a problem | ||
| 1/11/2012 | Price change | $142,000-5%$101/sqft |
Source: CENTURY 21 McMullen Real Estate, Inc. #07911020 Report a problem | ||
| 9/28/2011 | Listed for sale | $149,500$106/sqft |
Source: CENTURY 21 McMullen Real Estate, Inc. #07911020 Report a problem | ||
Public tax history
| Year | Property taxes | Tax assessment |
|---|---|---|
| 2024 | $5,746 +2.5% | $22,000 |
| 2023 | $5,607 +2.3% | $22,000 |
| 2022 | $5,482 +30.2% | $22,000 +43.6% |
| 2021 | $4,211 -0.4% | $15,321 |
| 2020 | $4,226 -4.3% | $15,321 -11.4% |
| 2019 | $4,417 -10.6% | $17,293 -0.5% |
| 2018 | $4,940 +0% | $17,388 |
| 2017 | $4,939 +0.1% | $17,388 |
| 2016 | $4,934 +14.8% | $17,388 +17.2% |
| 2015 | $4,299 +1.3% | $14,842 |
| 2014 | $4,243 +5.3% | $14,842 |
| 2013 | $4,029 -30.2% | $14,842 -20.7% |
| 2012 | $5,774 +429.5% | $18,711 |
| 2011 | $1,090 +13.1% | $18,711 |
| 2010 | $964 +10.2% | $18,711 -18.2% |
| 2009 | $875 +2% | $22,877 -12% |
| 2008 | $858 -9% | $25,997 |
| 2007 | $942 -10.5% | $25,997 +32.1% |
| 2006 | $1,053 +3.8% | $19,683 |
| 2005 | $1,015 +0% | $19,683 |
| 2004 | $1,015 -11.6% | $19,683 +41.9% |
| 2003 | $1,147 +11% | $13,871 |
| 2002 | $1,033 -7.2% | $13,871 |
| 2001 | $1,114 +1.7% | $13,871 +21.1% |
| 2000 | $1,095 -3% | $11,457 |
| 1999 | $1,129 | $11,457 |
Find assessor info on the county website
Neighborhood: 60164
Nearby homes
- $373,4003 bd2 ba1.9k sqft3118 Pearl Ave, Melrose Park, IL 60164Off Market
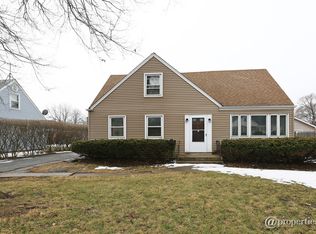
- $356,4003 bd1 ba1.1k sqft3108 Pearl Ave, Melrose Park, IL 60164Off Market
- $365,2004 bd2 ba1.4k sqft3100 Pearl Ave, Melrose Park, IL 60164Off Market
- $357,0003 bd2 ba1.4k sqft3124 Pearl Ave, Melrose Park, IL 60164Off Market
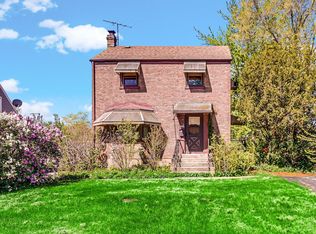
- $256,6002 bd1 ba720 sqft3113 Rhodes Ave, Melrose Park, IL 60164Off Market
- $313,0003 bd1 ba1k sqft3107 Rhodes Ave, Melrose Park, IL 60164Off Market
- $278,5003 bd1 ba1.2k sqft3119 Rhodes Ave, Melrose Park, IL 60164Off Market
- $322,9003 bd2 ba1.4k sqft3054 Pearl Ave, Melrose Park, IL 60164Off Market
Nearby schools
GreatSchools rating
- 7/10Westdale Elementary SchoolGrades: K-5Distance: 0.5 mi
- NAEnger SchoolGrades: PK-8Distance: 1.4 mi
- 6/10West Leyden High SchoolGrades: 9-12Distance: 0.6 mi
Schools provided by the listing agent
- Elementary: Westdale Elementary School
- Middle: Mannheim Middle School
- High: West Leyden High School
- District: 83
Source: MRED as distributed by MLS GRID. This data may not be complete. We recommend contacting the local school district to confirm school assignments for this home.
Get a cash offer in 3 minutes
Find out how much your home could sell for in as little as 3 minutes with a no-obligation cash offer.
Estimated market value
$354,500
Get a cash offer in 3 minutes
Find out how much your home could sell for in as little as 3 minutes with a no-obligation cash offer.
Estimated market value
$354,500
- Illinois
- Cook County
- Melrose Park
- 60164
- 3112 Pearl Ave
Nearby cities
Nearby zip codes
Other Melrose Park Topics
