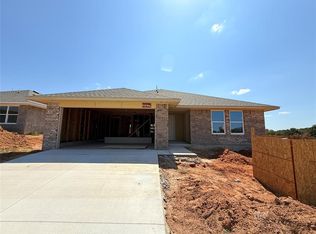
Welcome to the Belmore Plus floorplan in the growing Harrah Point community. This thoughtfully designed home features an open-concept layout that seamlessly connects the kitchen, dining, and great room—ideal for both daily living and entertaining. The kitchen offers a large center island, modern appliances, and plenty of storage space for added functionality. Step outside to a spacious covered patio that provides a private outdoor retreat perfect for relaxing or hosting guests. The primary suite is a peaceful escape with generous space and comfort, while two additional bedrooms are served by a full bathroom conveniently located for family or guests. A utility room connected to the garage makes laundry and storage easy and efficient. Located just 20 minutes from downtown Oklahoma City, Harrah Point offers a perfect mix of small-town charm and city convenience. Enjoy close proximity to Tinker Air Force Base, Kickapoo Turnpike, I-40, I-44, Rose State College, and The University of Oklahoma. A new SSM Health facility nearby adds even more everyday convenience. Families will appreciate being in the top-rated Harrah School District, and the city’s community-focused events—like Harrah Day and concerts at Harrah Heritage Park—add to the vibrant local lifestyle. This home combines style, comfort, and accessibility in one of the metro’s fastest-growing areas. Schedule your private tour today and see why the Belmore Plus at Harrah Point is the perfect place to call home.
Sold for $234,190
Zillow last checked:
Listing updated:
Bought with:
Colbi Blake, 211353
Heather & Company Realty Group
Source: MLSOK/OKCMAR as distributed by MLS GRID,MLS#: 1230504
Price history
| Date | Event | Price |
|---|---|---|
| 7/15/2026 | Sold | $234,190$156/sqft |
Source:  MLSOK/OKCMAR as distributed by MLS GRID #1230504 Report a problem MLSOK/OKCMAR as distributed by MLS GRID #1230504 Report a problem | ||
| 6/16/2026 | Pending sale | $234,190$156/sqft |
Source: MLSOK/OKCMAR as distributed by MLS GRID #1230504 Report a problem | ||
| 5/21/2026 | Listed for sale | $234,190$156/sqft |
Source: MLSOK/OKCMAR as distributed by MLS GRID #1230504 Report a problem | ||
| 5/21/2026 | Listing removed | $234,190$156/sqft |
Source: MLSOK/OKCMAR as distributed by MLS GRID #1209699 Report a problem | ||
| 5/11/2026 | Listed for sale | $234,190$156/sqft |
Source: MLSOK/OKCMAR as distributed by MLS GRID #1209699 Report a problem | ||
| 3/30/2026 | Pending sale | $234,190$156/sqft |
Source: MLSOK/OKCMAR as distributed by MLS GRID #1209699 Report a problem | ||
| 2/20/2026 | Price change | $234,190-2.1%$156/sqft |
Source: MLSOK/OKCMAR as distributed by MLS GRID #1209699 Report a problem | ||
| 2/10/2026 | Price change | $239,190+0.8%$159/sqft |
Source: MLSOK/OKCMAR as distributed by MLS GRID #1209699 Report a problem | ||
| 1/14/2026 | Listed for sale | $237,190$158/sqft |
Source: MLSOK/OKCMAR as distributed by MLS GRID #1209699 Report a problem | ||
Nearby homes



Get a cash offer in 3 minutes
Find out how much your home could sell for in as little as 3 minutes with a no-obligation cash offer.
Estimated market value
$234,800
