Skip main navigation
Sold for $400,000
  • $400,000

    3112 Pyles Dr, Upper Marlboro, MD 20774

    4beds
    1,100sqft
    Single Family Residence
    Built in 1963
    0.47 Acres Lot
    $433,700 Zestimate®
    $364/sqft
    $3,228 Estimated rent

    Home value

    $433,700

    $412,000 - $455,000

    $3,228/mo

    Zestimate® history
    Loading
    Loading...

    Owner options

    List your home for rent

    $3,228/mo

    Rent Zestimate®

    Find your next renter with Zillow Rental Manager. Plus, with online applications, you can quickly screen prospective tenants – for free.

    Learn more

    $3,228/mo

    Rent Zestimate®

    Refinance and save

    $2,530/mo

    Est. payment

    Refinancing to a lower rate could help reduce your monthly payments and save thousands over the life of the loan.

    See today's rates

    $2,530/mo

    Est. payment

    Explore your selling options

    Work with a Zillow partner agent

    Leverage their expertise and Zillow's premium Showcase listings to get your home seen by more buyers.

    Get started

    List with your own agent

    Get your home in front of millions of buyers by listing it on Zillow.

    Learn how to do it

    Sell it yourself

    Take full control of how buyers see your home on Zillow by listing For Sale by Owner (FSBO).

    List your home

    What's special

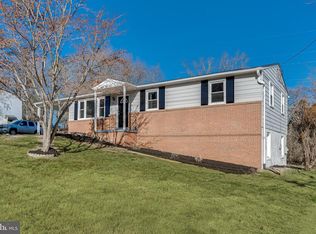
    Come one, come all to see this spacious 4 bedroom, 2 bath brick and vinyl siding rambler with a full walkout basement. Walk in and see the hardwood floors throughout the living room, dining room, hallway and two bedrooms. The primary bedroom includes a large sitting room. The upstairs bathroom has recently been updated and includes a skylight for lots of natural lighting. Kitchen allows room for small dinette table. Downstairs offers lots of possibilities with 2 bedrooms and 1 full bath. Also includes a second kitchen with sink, stove and refrigerator. Off the kitchen is a recreation room with built-in wood cabinets. The basement has it’s own separate entrance. Walk out the double atrium doors to a patio that leads to the fenced in backyard. The yard offers plenty of privacy and includes a 1.5 car garage with electric door opener and 100- amp service. Included in the sale is a whole house generator. The major updates to this home include: basement waterproofing with 2 sump pumps July 2018; roof replacement April 2024; solar panels installed and activated April 2017; bathroom main plumbing line April 2022; upstairs bathroom skylight May 2020; hot water heater June 2021; upstairs bathroom install (Bath Fitters) November 2019; garage siding & roof April 2019; house exterior painted February 2022; basement inspected for lead August 2015. Driveway has plenty of parking spaces. Very convenient to main highways with public transportation near-by.

    Zillow last checked:

    Listing updated:

    Listed by:

    Pat Capps 301-904-0324,

    O'Brien Realty ERA Powered

    Bought with:

    Ruth Calles, SP40003350

    Samson Properties

    Source: Bright MLS,MLS#: MDPG2117336MLS Logo

    Facts & features

    Interior

    Bedrooms & bathrooms
    • Bedrooms: 4
    • Bathrooms: 2
    • Full bathrooms: 2
    • Main level bathrooms: 1
    • Main level bedrooms: 2
    Basement
    • Area: 1100
    Heating
    • Forced Air, Oil
    Cooling
    • Central Air, Ceiling Fan(s), Window Unit(s), Electric
    Appliances
    • Included: Dishwasher, Disposal, Dryer, Exhaust Fan, Extra Refrigerator/Freezer, Freezer, Oven/Range - Electric, Washer, Electric Water Heater
    Features
    • Ceiling Fan(s), Dining Area
    • Flooring: Carpet
    • Basement: Full,Heated,Rear Entrance,Sump Pump,Walk-Out Access,Water Proofing System,Improved
    • Has fireplace: No
    Interior area
    • Total structure area: 2,200
    • Total interior livable area: 1,100 sqft
    • Finished area above ground: 1,100
    • Finished area below ground: 0

    Property

    Parking
    • Total spaces: 3
    • Parking features: Other, Driveway, Detached
    • Garage spaces: 1
    • Uncovered spaces: 2
    Accessibility
    • Accessibility features: None
    Features
    • Levels: Two
    • Stories: 2
    • Pool features: None
    Lot
    • Size: 0.47 Acres
    Details
    • Additional structures: Above Grade, Below Grade, Outbuilding
    • Parcel number: 17151768647
    • Zoning: RR
    • Special conditions: Standard

    Construction

    Type & style
    • Home type: SingleFamily
    • Architectural style: Ranch/Rambler
    • Property subtype: Single Family Residence
    Materials
    • Frame
    • Foundation: Block
    Condition
    • New construction: No
    • Year built: 1963

    Utilities & green energy

    • Sewer: Public Sewer
    • Water: Public

    Community & neighborhood

    Location
    • Region: Upper Marlboro
    • Subdivision: Robshire Acres

    Other

    Other facts
    • Listing agreement: Exclusive Right To Sell
    • Ownership: Fee Simple

    Price history

    DateEventPrice
    9/23/2024Sold$400,000$364/sqft
    Source: Bright MLS #MDPG2117336 Report a problem
    8/18/2024Contingent$400,000+2.6%$364/sqft
    Source: Bright MLS #MDPG2117336 Report a problem
    8/14/2024Listed for sale$389,900$354/sqft
    Source: Bright MLS #MDPG2117336 Report a problem
    6/30/2024Contingent$389,900$354/sqft
    Source: Bright MLS #MDPG2117336 Report a problem
    6/25/2024Listed for sale$389,900+88.6%$354/sqft
    Source: Bright MLS #MDPG2117336 Report a problem
    1/8/2014Sold$206,700+0.8%$188/sqft
    Source: Public Record Report a problem
    10/24/2013Pending sale$205,000$186/sqft
    Source: Keller Williams Preferred Properties #PG8186685 Report a problem
    9/20/2013Listed for sale$205,000+73.7%$186/sqft
    Source: Keller Williams Preferred Properties #PG8186685 Report a problem
    11/2/1994Sold$118,000$107/sqft
    Source: Public Record Report a problem

    Public tax history

    YearProperty taxesTax assessment
    2025$5,376 +54.7%$334,900 +7.2%
    2024$3,475 +7.7%$312,467 +7.7%
    2023$3,225 +8.4%$290,033 +8.4%
    2022$2,976 +1.8%$267,600 +1.8%
    2021$2,924 +1.8%$262,933 +1.8%
    2020$2,872 -18.5%$258,267 +8.9%
    2019$3,523 $237,100
    2018$3,523 +7.5%$237,100 +7.5%
    2017$3,278 +15.6%$220,600 +8.1%
    2016$2,836 $204,100
    2015$2,836 $204,100
    2014$2,836 $204,100 -5.5%
    2013-- $215,900
    2012-- $215,900
    2011-- $215,900 -33%
    2010-- $322,040 +14.2%
    2009-- $281,942 +16.6%
    2008-- $241,846 +19.9%
    2007-- $201,750 +12.4%
    2006-- $179,476 +14.2%
    2005-- $157,203 +16.5%
    2004-- $134,930
    2003-- $134,930 +3.9%
    2002-- $129,922 +8.3%
    2001-- $119,910

    Find assessor info on the county website

    Neighborhood: Brown Station

    Nearby schools

    GreatSchools rating
    Schools provided by the listing agent
    • District: Prince George's County Public Schools

    Source: Bright MLS. This data may not be complete. We recommend contacting the local school district to confirm school assignments for this home.

    Get a cash offer in 3 minutes
    Find out how much your home could sell for in as little as 3 minutes with a no-obligation cash offer.
    Estimated market value
    $433,700
    Get a cash offer in 3 minutes
    Find out how much your home could sell for in as little as 3 minutes with a no-obligation cash offer.
    Estimated market value
    $433,700