Welcome to 3112 Quail Hill Dr! Nestled on a peaceful street in the Huntsbridge section of the beautiful Brandermill neighborhood, this 4 bedroom, 2.5 bath colonial home offers a thoughtful layout with creative design touches at every turn. Step onto the oversized front porch and enter a light-filled foyer, where hardwood floors span throughout the home. The living room, accented by a shiplap feature wall, offers a versatile space that can easily serve as a formal sitting area, office, or playroom. Adjacent to the living room, a formal dining room provides the perfect setting for hosting your next gathering or holiday meal. The modern eat-in kitchen is equipped with stainless steel appliances, granite countertops, and a peninsula with room for bar seating. A bay window breakfast nook fills the space with natural light and overlooks the backyard. The eating area transitions to an open family room, where a stunning brick fireplace sets the stage for cozy nights in or gatherings with family and friends. Head upstairs and you’ll find a primary bedroom complete with walk-in closet and ensuite bathroom. Three additional beautifully designed bedrooms + a hall bath complete the upstairs. Out back, there are plenty of opportunities to enjoy the outdoors. Hang out on the back deck or enjoy the peaceful wooded backyard. Home is close to shopping & dining, plus includes all the wonderful amenities Brandermill has to offer, including the nearby playground, walking trails, community pool, golf course + more. Book your private tour today!
Sold for $400,000
$400,000
3112 Quail Hill Dr, Midlothian, VA 23112
4beds
1,848sqft
Single Family Residence
Built in 1978
0.26 Acres Lot
$427,600 Zestimate®
$216/sqft
$2,635 Estimated rent
Home value
$427,600
$406,000 - $449,000
$2,635/mo
Zestimate® history
Owner options
List your home for rent
$2,635/mo
Rent Zestimate®
Find your next renter with Zillow Rental Manager. Plus, with online applications, you can quickly screen prospective tenants – for free.
$2,635/mo
Rent Zestimate®
Refinance and save
$2,615/mo
Est. payment
Refinancing to a lower rate could help reduce your monthly payments and save thousands over the life of the loan.
$2,615/mo
Est. payment
Explore your selling options
Work with a Zillow partner agent
Leverage their expertise and Zillow's premium Showcase listings to get your home seen by more buyers.
Get startedList with your own agent
Get your home in front of millions of buyers by listing it on Zillow.
Learn how to do itSell it yourself
Take full control of how buyers see your home on Zillow by listing For Sale by Owner (FSBO).
List your homeWhat's special
Zillow last checked:
Listing updated:
Listed by:
Anousheh Khalili 804-274-9723,
River Fox Realty
Bought with:
Lindsay Orr, 0225233143
1st Class Real Estate -Capital City Group
Source: CVRMLS,MLS#: 2424488 Originating MLS: Central Virginia Regional MLS
Originating MLS: Central Virginia Regional MLSFacts & features
Interior
Bedrooms & bathrooms
- Bedrooms: 4
- Bathrooms: 3
- Full bathrooms: 2
- 1/2 bathrooms: 1
Primary bedroom
- Description: Hardwood floors, walk-in closet, ensuite bath
- Level: Second
- Dimensions: 0 x 0
Bedroom 2
- Description: Hardwood floors
- Level: Second
- Dimensions: 0 x 0
Bedroom 3
- Description: Hardwood floors
- Level: Second
- Dimensions: 0 x 0
Bedroom 4
- Description: Hardwood floors
- Level: Second
- Dimensions: 0 x 0
Dining room
- Description: Hardwoods, chair rail
- Level: First
- Dimensions: 0 x 0
Family room
- Description: Hardwoods, wainscoting, wood burning fp
- Level: First
- Dimensions: 0 x 0
Foyer
- Description: Hardwoods, wainscoting
- Level: First
- Dimensions: 0 x 0
Other
- Description: Tub & Shower
- Level: Second
Half bath
- Level: First
Kitchen
- Description: Granite counters, breakfast nook with bay window
- Level: First
- Dimensions: 0 x 0
Living room
- Description: Hardwoods, shiplap wall, currently a playroom
- Level: First
- Dimensions: 0 x 0
Heating
- Electric, Heat Pump
Cooling
- Electric
Appliances
- Included: Dryer, Dishwasher, Electric Water Heater, Disposal, Microwave, Oven, Refrigerator, Stove, Washer
- Laundry: Washer Hookup, Dryer Hookup
Features
- Bay Window, Dining Area, Separate/Formal Dining Room, Eat-in Kitchen, Fireplace, Granite Counters, Bath in Primary Bedroom, Pantry
- Flooring: Tile, Wood
- Basement: Crawl Space
- Attic: Walk-up
- Number of fireplaces: 1
- Fireplace features: Masonry, Wood Burning
Interior area
- Total interior livable area: 1,848 sqft
- Finished area above ground: 1,848
Property
Parking
- Parking features: Driveway, Unpaved
- Has uncovered spaces: Yes
Features
- Levels: Two
- Stories: 2
- Patio & porch: Front Porch, Patio, Deck, Porch
- Exterior features: Deck, Porch, Storage, Shed, Unpaved Driveway
- Pool features: Community, Pool
- Fencing: Back Yard,Fenced
Lot
- Size: 0.26 Acres
Details
- Additional structures: Shed(s)
- Parcel number: 729687193000000
- Zoning description: R7
Construction
Type & style
- Home type: SingleFamily
- Architectural style: Colonial,Two Story
- Property subtype: Single Family Residence
Materials
- Drywall, Frame, Wood Siding
Condition
- Resale
- New construction: No
- Year built: 1978
Utilities & green energy
- Sewer: Public Sewer
- Water: Public
Community & HOA
Community
- Features: Common Grounds/Area, Clubhouse, Home Owners Association, Lake, Playground, Pond, Trails/Paths
- Subdivision: Huntsbridge
HOA
- Has HOA: Yes
- Services included: Clubhouse, Common Areas, Pool(s), Recreation Facilities
- HOA fee: $212 quarterly
Location
- Region: Midlothian
Financial & listing details
- Price per square foot: $216/sqft
- Tax assessed value: $331,000
- Annual tax amount: $2,820
- Date on market: 1/15/2026
- Ownership: Individuals
- Ownership type: Sole Proprietor
Price history
| Date | Event | Price |
|---|---|---|
| 11/7/2024 | Sold | $400,000$216/sqft |
Source:  CVRMLS #2424488 Report a problem CVRMLS #2424488 Report a problem | ||
| 9/24/2024 | Pending sale | $400,000$216/sqft |
Source: CVRMLS #2424488 Report a problem | ||
| 9/18/2024 | Listed for sale | $400,000+48.1%$216/sqft |
Source: CVRMLS #2424488 Report a problem | ||
| 9/22/2020 | Sold | $270,000+3.9%$146/sqft |
Source: CVRMLS #2024007 Report a problem | ||
| 8/12/2020 | Pending sale | $259,900$141/sqft |
Source: Virginia Colony Realty Inc #2024007 Report a problem | ||
| 8/9/2020 | Listed for sale | $259,900+32%$141/sqft |
Source: Virginia Colony Realty Inc #2024007 Report a problem | ||
| 12/17/2014 | Sold | $196,925-1.5%$107/sqft |
Source: CVRMLS #1429045 Report a problem | ||
| 10/31/2014 | Listed for sale | $200,000+0.1%$108/sqft |
Source: Exit First Realty #1429045 Report a problem | ||
| 10/22/2014 | Listing removed | $1,750$1/sqft |
Source: Exit First Realty, Glen Allen Report a problem | ||
| 10/20/2014 | Price change | $1,750+2.9%$1/sqft |
Source: Exit First Realty, Glen Allen Report a problem | ||
| 10/11/2014 | Price change | $1,700-10.5%$1/sqft |
Source: Exit First Realty #1426320 Report a problem | ||
| 9/21/2014 | Listed for rent | $1,900+38.2%$1/sqft |
Source: Exit First Realty #1426320 Report a problem | ||
| 9/21/2014 | Listing removed | $199,900$108/sqft |
Source: Exit First Realty #1420121 Report a problem | ||
| 9/14/2014 | Price change | $199,900-4.7%$108/sqft |
Source: Exit First Realty #1420121 Report a problem | ||
| 8/29/2014 | Price change | $209,786-4.5%$114/sqft |
Source: Exit First Realty #1420121 Report a problem | ||
| 7/16/2014 | Listed for sale | $219,786+46.5%$119/sqft |
Source: Exit First Realty #1420121 Report a problem | ||
| 5/20/2014 | Sold | $150,000-19.4%$81/sqft |
Source: Public Record Report a problem | ||
| 3/29/2014 | Listed for sale | $186,000-1.6%$101/sqft |
Source: The Real Estate Book Report a problem | ||
| 2/23/2013 | Listing removed | $1,375$1/sqft |
Source: Dodson Property Management Report a problem | ||
| 1/31/2013 | Listed for rent | $1,375$1/sqft |
Source: HotPads for Rent Report a problem | ||
| 6/27/2005 | Sold | $188,950+71.8%$102/sqft |
Source: Public Record Report a problem | ||
| 6/20/2001 | Sold | $110,000$60/sqft |
Source: Public Record Report a problem | ||
Public tax history
| Year | Property taxes | Tax assessment |
|---|---|---|
| 2025 | $3,090 +3.7% | $347,200 +4.9% |
| 2024 | $2,979 +5.6% | $331,000 +6.8% |
| 2023 | $2,820 +10.1% | $309,900 +11.3% |
| 2022 | $2,562 +8.6% | $278,500 +12.1% |
| 2021 | $2,360 +7.9% | $248,400 +7.9% |
| 2020 | $2,187 +4.5% | $230,200 +4.5% |
| 2019 | $2,093 +2.4% | $220,300 +5% |
| 2018 | $2,043 +8.9% | $209,800 +7.5% |
| 2017 | $1,877 | $195,100 +1.1% |
| 2016 | $1,877 +5.1% | $192,900 +5.2% |
| 2015 | $1,786 +1.9% | $183,400 +1.9% |
| 2014 | $1,752 | $179,900 +1.3% |
| 2013 | -- | $177,600 -1.6% |
| 2012 | -- | $180,500 -1.9% |
| 2011 | -- | $184,000 -6.7% |
| 2010 | -- | $197,300 -4.5% |
| 2009 | -- | $206,600 -1.7% |
| 2008 | -- | $210,100 +11.6% |
| 2007 | -- | $188,200 +24.9% |
| 2005 | -- | $150,700 +15.3% |
| 2004 | -- | $130,700 +4% |
| 2003 | -- | $125,700 +8.2% |
| 2002 | -- | $116,200 +11.8% |
| 2001 | -- | $103,900 |
Find assessor info on the county website
Neighborhood: 23112
Nearby homes
- $399,0004 bd3 ba2k sqft3110 Quail Hill Dr, Midlothian, VA 23112Sold
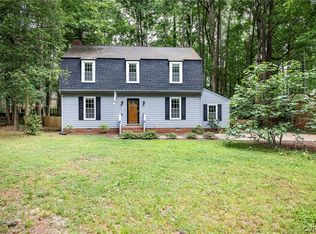
- $488,2005 bd4 ba2.9k sqft3114 Quail Hill Dr, Midlothian, VA 23112Off Market
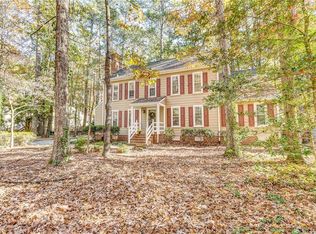
- $413,5003 bd3 ba2.1k sqft13608 Hunts Bridge Rd, Midlothian, VA 23112Off Market
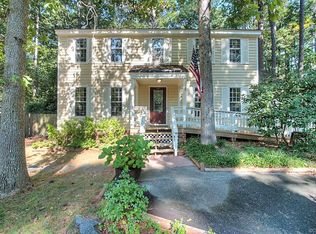
- $399,6003 bd2 ba1.8k sqft3108 Quail Hill Dr, Midlothian, VA 23112Off Market
- $400,1003 bd2 ba1.7k sqft3116 Quail Hill Dr, Midlothian, VA 23112Off Market
- $381,0003 bd2 ba1.9k sqft3113 Quail Hill Dr, Midlothian, VA 23112Off Market
- $389,1004 bd3 ba1.6k sqft3107 Quail Hunt Ct, Midlothian, VA 23112Off Market
- $390,0003 bd2 ba1.3k sqft13610 Hunts Bridge Rd, Midlothian, VA 23112Sold
Nearby schools
GreatSchools rating
- 10/10Swift Creek Elementary SchoolGrades: PK-5Distance: 0.5 mi
- 9/10Swift Creek Middle SchoolGrades: 6-8Distance: 0.7 mi
- 5/10Clover Hill High SchoolGrades: 9-12Distance: 0.6 mi
Schools provided by the listing agent
- Elementary: Swift Creek
- Middle: Swift Creek
- High: Clover Hill
Source: CVRMLS. This data may not be complete. We recommend contacting the local school district to confirm school assignments for this home.
Get a cash offer in 3 minutes
Find out how much your home could sell for in as little as 3 minutes with a no-obligation cash offer.
Estimated market value
$427,600
Get a cash offer in 3 minutes
Find out how much your home could sell for in as little as 3 minutes with a no-obligation cash offer.
Estimated market value
$427,600
- Virginia
- Chesterfield County
- Midlothian
- 23112
- 3112 Quail Hill Dr
Nearby cities
Nearby zip codes
Other Midlothian Topics
