Skip main navigation
Off market
  • $347,300

    3112 Ridge Crest Dr, Bloomington, IL 61704

    4beds
    2,143sqft
    SingleFamily
    Built in 1993
    8,276 Square Feet Lot
    $347,300 Zestimate®
    $162/sqft
    $2,590 Estimated rent

    Home value

    $347,300

    $330,000 - $365,000

    $2,590/mo

    Zestimate® history
    Loading
    Loading...

    Owner options

    List your home for rent

    $2,590/mo

    Rent Zestimate®

    Find your next renter with Zillow Rental Manager. Plus, with online applications, you can quickly screen prospective tenants – for free.

    Learn more

    $2,590/mo

    Rent Zestimate®

    Refinance and save

    $2,537/mo

    Est. payment

    Refinancing to a lower rate could help reduce your monthly payments and save thousands over the life of the loan.

    See today's rates

    $2,537/mo

    Est. payment

    Explore your selling options

    Work with a Zillow partner agent

    Leverage their expertise and Zillow's premium Showcase listings to get your home seen by more buyers.

    Get started

    List with your own agent

    Get your home in front of millions of buyers by listing it on Zillow.

    Learn how to do it

    Sell it yourself

    Take full control of how buyers see your home on Zillow by listing For Sale by Owner (FSBO).

    List your home

    What's special

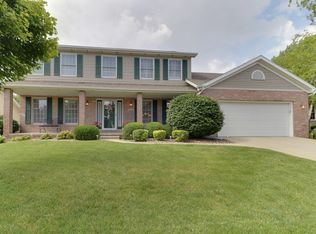
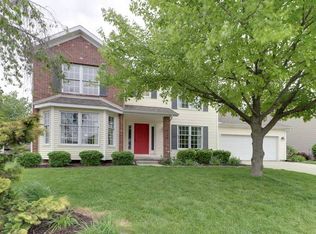
    This outstanding 4 bedroom, 3.5 bathroom Ridgecrest two-story home offers plenty of space and charm! The large entryway opens into both a dining room and front room/office. The living room and kitchen are open concept displaying a white washed brick fireplace (refinished 2016), new fans and paint (2016), eat in kitchen area, new refrigerator (2015), oven with gas stove and hood vent (upgraded from electric)(all 2015). Beautiful wood floors throughout main level. First floor half bathroom has new granite counters (2014), new paint, and new light fixtures. Other recent refinishes of the home include upstairs hallway paint (2016); new paint and mirrors in upstairs bathroom (2016); new master bath paint, lighting and floating shelves (2016); and new garage paint and additional shelving/organization (2018). The finished basement includes an additional full bathroom, family room, spare room, and storage. Spacious screened in back porch leads out to the landscaped fenced backyard. A must see!

    This property is not currently displayed as for sale or rent on Zillow. This may be different from what's on other websites or public sources.

    Facts & features

    Interior

    Bedrooms & bathrooms
    • Bedrooms: 4
    • Bathrooms: 4
    • Full bathrooms: 3
    • 1/2 bathrooms: 1
    Heating
    • Forced air, Gas
    Cooling
    • Central
    Appliances
    • Included: Dishwasher, Dryer, Microwave, Range / Oven, Refrigerator, Washer
    Features
    • Flooring: Tile, Carpet, Hardwood
    • Basement: Finished
    • Attic: Pull Down Stair
    • Has fireplace: Yes
    Interior area
    • Total interior livable area: 2,143 sqft

    Property

    Parking
    • Parking features: Garage - Attached
    Features
    • Exterior features: Vinyl, Brick
    Lot
    • Size: 8,276 Square Feet
    Details
    • Parcel number: 1530101014

    Construction

    Type & style
    • Home type: SingleFamily
    Materials
    • Foundation: Crawl/Raised
    • Roof: Asphalt
    Condition
    • Year built: 1993

    Utilities & green energy

    • Sewer: Sewer-Public

    Community & HOA

    Location
    • Region: Bloomington

    Financial & listing details

    • Price per square foot: $162/sqft
    • Tax assessed value: $282,000
    • Annual tax amount: $6,848

    Price history

    DateEventPrice
    3/11/2019Sold$218,500-2%$102/sqft
    Source: MRED as distributed by MLS GRID #10248309 Report a problem
    2/15/2019Pending sale$223,000$104/sqft
    Source: RE/MAX Rising #10248309 Report a problem
    1/16/2019Listed for sale$223,000$104/sqft
    Source: Midwest Real Estate Data #10248309 Report a problem
    1/16/2019Pending sale$223,000$104/sqft
    Source: Midwest Real Estate Data #10248309 Report a problem
    10/3/2018Price change$223,000-0.9%$104/sqft
    Source: RE/MAX Rising #2183802 Report a problem
    9/18/2018Listed for sale$225,000+4.2%$105/sqft
    Source: RE/MAX Rising #2183802 Report a problem
    5/10/2013Sold$216,000+1.4%$101/sqft
    Source: MRED as distributed by MLS GRID #10218720 Report a problem
    12/28/2012Sold$213,000+31.9%$99/sqft
    Source: Public Record Report a problem
    10/29/1998Sold$161,500$75/sqft
    Source: Agent Provided Report a problem

    Public tax history

    YearProperty taxesTax assessment
    2025$6,848 +1.9%$94,000 +5.3%
    2024$6,722 +8.1%$89,246 +12.4%
    2023$6,217 +0.9%$79,376 +4.8%
    2022$6,160 +8.6%$75,714 +9%
    2021$5,672 $69,442
    2020-- $69,442 +1.7%
    2019-- $68,261
    2018$5,387 $68,261
    2017$5,387 +4.2%$68,261 -2.5%
    2016$5,169 -0.8%$70,011 +1.5%
    2015$5,212 $68,949 +1.2%
    2014$5,212 +7.4%$68,132 +4%
    2013$4,854 +4%$65,512 -1.1%
    2012$4,669 $66,234 -3.3%
    2011$4,669 +0.1%$68,523
    2010$4,663 +0.6%$68,523
    2009$4,637 -3.1%$68,523 +1.8%
    2008$4,786 +2.5%$67,307 +2.5%
    2007$4,667 $65,634 +3.6%
    2006-- $63,383 +2.1%
    2005-- $62,080 +7.2%
    2002-- $57,924 +4.1%
    2001-- $55,632 +3.7%
    2000-- $53,647
    Find assessor info on the county website

    Neighborhood: 61704

    Nearby schools

    GreatSchools rating
    Schools provided by the listing agent
    • Elementary: Grove Elementary
    • Middle: CHIDDIX JR HIGH
    • High: Normal Community High School

    Source: The MLS. This data may not be complete. We recommend contacting the local school district to confirm school assignments for this home.

    Sell for more on Zillow
    Get a Zillow Showcase℠ listing at no additional cost and you could sell for .
    $347,300
    2% more
    +$6,946
    With Zillow Showcase(estimated)
    $354,246
    Sell for more on Zillow
    Get a Zillow Showcase℠ listing at no additional cost and you could sell for .
    $347,300
    2% more
    +$6,946
    With Zillow Showcase(estimated)
    $354,246